
Sold out
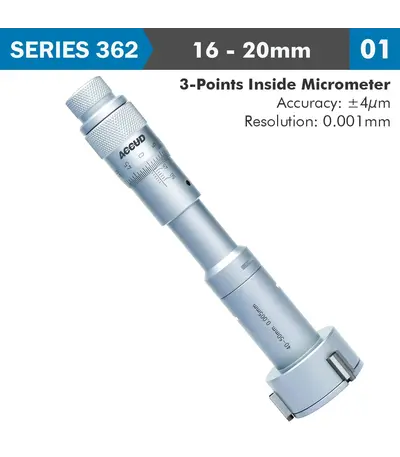
3 POINTS INSIDE MICROMETER 16-20MM 0.004MM ACC. 0.005MM GRAD.
R3,554.81 (Incl VAT)
A precision measuring instrument designed to measure the internal diameter of bores, cylinders, and other similar features with high accuracy. This tool is commonly used in engineering, machining, and quality control to ensure that internal dimensions meet specified tolerances. Unlike traditional inside micrometers, the three-point contact system allows for more stable and reliable measurements, particularly in larger bores.
Sold out
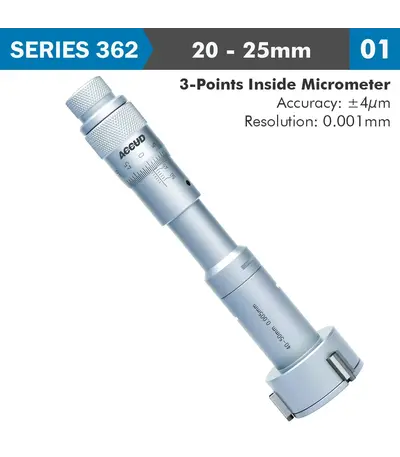
3 POINTS INSIDE MICROMETER 20-25MM 0.004MM ACC. 0.005MM GRAD.
R4,928.12 (Incl VAT)
A precision measuring instrument designed to measure the internal diameter of bores, cylinders, and other similar features with high accuracy. This tool is commonly used in engineering, machining, and quality control to ensure that internal dimensions meet specified tolerances. Unlike traditional inside micrometers, the three-point contact system allows for more stable and reliable measurements, particularly in larger bores.
Sold out
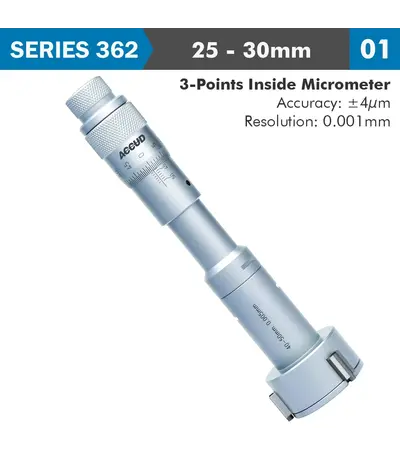
3 POINTS INSIDE MICROMETER 25-30MM 0.004MM ACC. 0.005MM GRAD.
R4,928.12 (Incl VAT)
A precision measuring instrument designed to measure the internal diameter of bores, cylinders, and other similar features with high accuracy. This tool is commonly used in engineering, machining, and quality control to ensure that internal dimensions meet specified tolerances. Unlike traditional inside micrometers, the three-point contact system allows for more stable and reliable measurements, particularly in larger bores.
Sold out
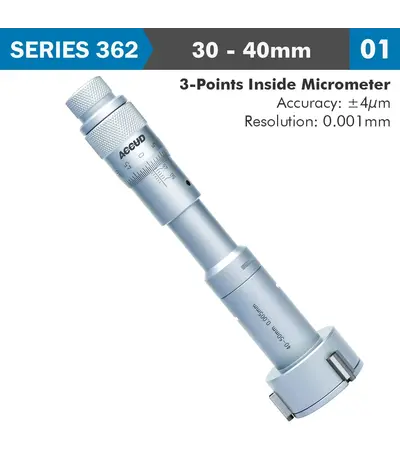
3 POINTS INSIDE MICROMETER 30-40MM 0.004MM ACC. 0.005MM GRAD.
R5,474.39 (Incl VAT)
A precision measuring instrument designed to measure the internal diameter of bores, cylinders, and other similar features with high accuracy. This tool is commonly used in engineering, machining, and quality control to ensure that internal dimensions meet specified tolerances. Unlike traditional inside micrometers, the three-point contact system allows for more stable and reliable measurements, particularly in larger bores.
Sold out
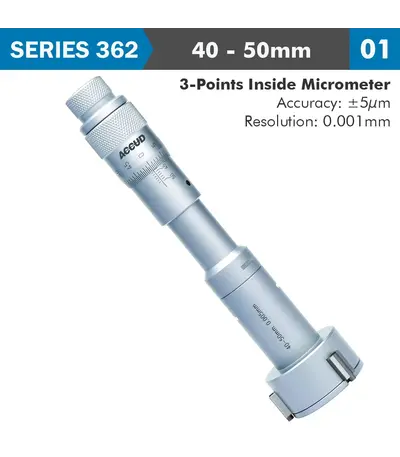
3 POINTS INSIDE MICROMETER 40-50MM 0.005MM ACC. 0.005MM GRAD.
R6,301.87 (Incl VAT)
A precision measuring instrument designed to measure the internal diameter of bores, cylinders, and other similar features with high accuracy. This tool is commonly used in engineering, machining, and quality control to ensure that internal dimensions meet specified tolerances. Unlike traditional inside micrometers, the three-point contact system allows for more stable and reliable measurements, particularly in larger bores.
Sold out
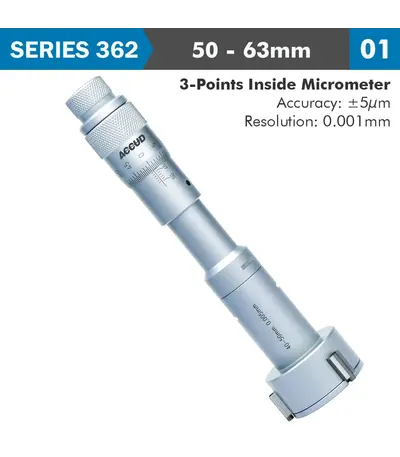
3 POINTS INSIDE MICROMETER 50-63MM 0.005MM ACC. 0.005MM GRAD.
R6,792.08 (Incl VAT)
A precision measuring instrument designed to measure the internal diameter of bores, cylinders, and other similar features with high accuracy. This tool is commonly used in engineering, machining, and quality control to ensure that internal dimensions meet specified tolerances. Unlike traditional inside micrometers, the three-point contact system allows for more stable and reliable measurements, particularly in larger bores.
Sold out
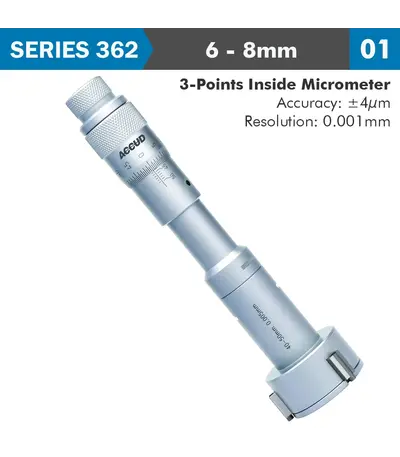
3 POINTS INSIDE MICROMETER 6-8MM 0.004MM ACC. 0.001MM GRAD.
R4,725.40 (Incl VAT)
A precision measuring instrument designed to measure the internal diameter of bores, cylinders, and other similar features with high accuracy. This tool is commonly used in engineering, machining, and quality control to ensure that internal dimensions meet specified tolerances. Unlike traditional inside micrometers, the three-point contact system allows for more stable and reliable measurements, particularly in larger bores.
Sold out
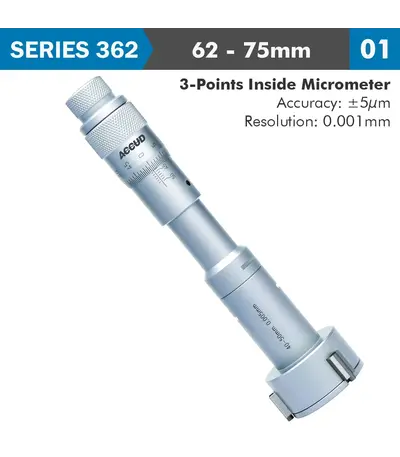
3 POINTS INSIDE MICROMETER 62-75MM 0.005MM ACC. 0.005MM GRAD.
R7,260.32 (Incl VAT)
A precision measuring instrument designed to measure the internal diameter of bores, cylinders, and other similar features with high accuracy. This tool is commonly used in engineering, machining, and quality control to ensure that internal dimensions meet specified tolerances. Unlike traditional inside micrometers, the three-point contact system allows for more stable and reliable measurements, particularly in larger bores.
Sold out
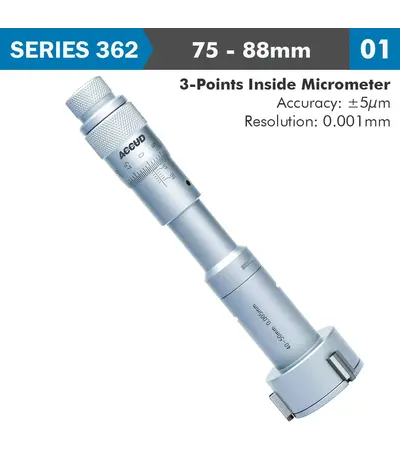
3 POINTS INSIDE MICROMETER 75-88MM 0.005MM ACC. 0.005MM GRAD.
R7,930.83 (Incl VAT)
A precision measuring instrument designed to measure the internal diameter of bores, cylinders, and other similar features with high accuracy. This tool is commonly used in engineering, machining, and quality control to ensure that internal dimensions meet specified tolerances. Unlike traditional inside micrometers, the three-point contact system allows for more stable and reliable measurements, particularly in larger bores.
Sold out
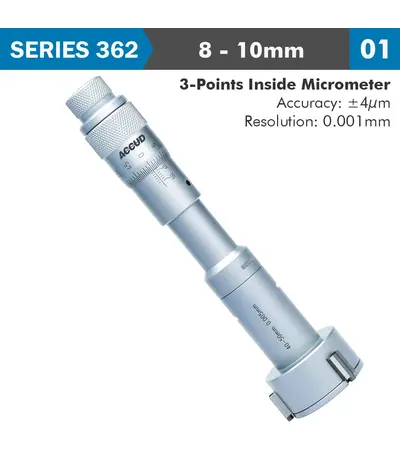
3 POINTS INSIDE MICROMETER 8-10MM 0.004MM ACC. 0.001MM GRAD.
R4,725.40 (Incl VAT)
A precision measuring instrument designed to measure the internal diameter of bores, cylinders, and other similar features with high accuracy. This tool is commonly used in engineering, machining, and quality control to ensure that internal dimensions meet specified tolerances. Unlike traditional inside micrometers, the three-point contact system allows for more stable and reliable measurements, particularly in larger bores.
Sold out
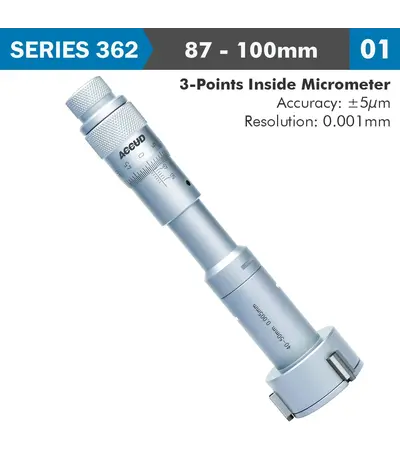
3 POINTS INSIDE MICROMETER 87-100MM 0.005MM ACC. 0.005MM GRAD.
R8,370.36 (Incl VAT)
A precision measuring instrument designed to measure the internal diameter of bores, cylinders, and other similar features with high accuracy. This tool is commonly used in engineering, machining, and quality control to ensure that internal dimensions meet specified tolerances. Unlike traditional inside micrometers, the three-point contact system allows for more stable and reliable measurements, particularly in larger bores.
Sold out
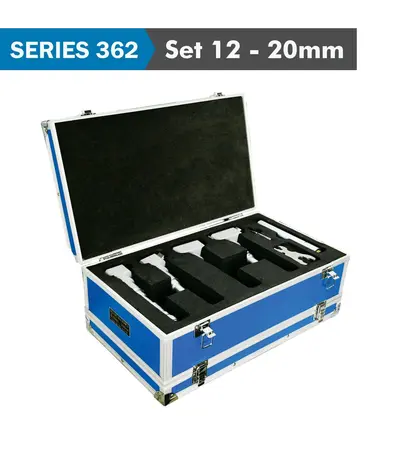
3 POINTS INSIDE MICROMETER SET 12-20MM (MICROMETERS INC. 12-16 16-20MM
R6,524.78 (Incl VAT)
Complete set to measure a range 12mm up to 20mm. A precision measuring instrument designed to measure the internal diameter of bores, cylinders, and other similar features with high accuracy. This tool is commonly used in engineering, machining, and quality control to ensure that internal dimensions meet specified tolerances. Unlike traditional inside micrometers, the three-point contact system allows for more stable and reliable measurements, particularly in larger bores.
Sold out
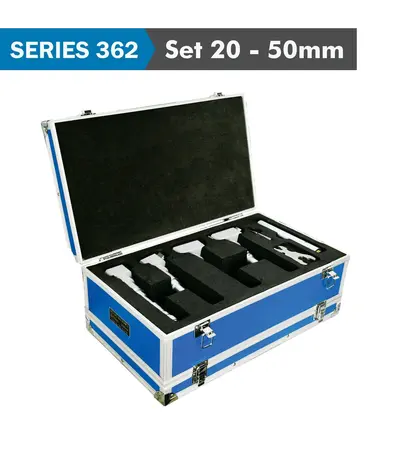
3 POINTS INSIDE MICROMETER SET 20-50MM (MICROMETERS INC. 20-25 25-30
R19,190.87 (Incl VAT)
Complete set to measure a range 20mm up to 50mm. A precision measuring instrument designed to measure the internal diameter of bores, cylinders, and other similar features with high accuracy. This tool is commonly used in engineering, machining, and quality control to ensure that internal dimensions meet specified tolerances. Unlike traditional inside micrometers, the three-point contact system allows for more stable and reliable measurements, particularly in larger bores.
Sold out
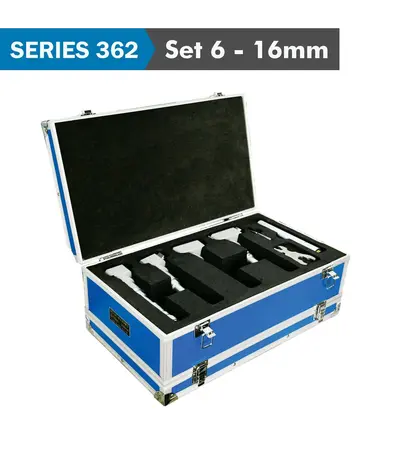
3 POINTS INSIDE MICROMETER SET 6-12MM (MICROMETERS INC. 6-8 8-10 10-
R12,982.73 (Incl VAT)
Complete set to measure a range 6mm up to 12mm. A precision measuring instrument designed to measure the internal diameter of bores, cylinders, and other similar features with high accuracy. This tool is commonly used in engineering, machining, and quality control to ensure that internal dimensions meet specified tolerances. Unlike traditional inside micrometers, the three-point contact system allows for more stable and reliable measurements, particularly in larger bores.
Sold out
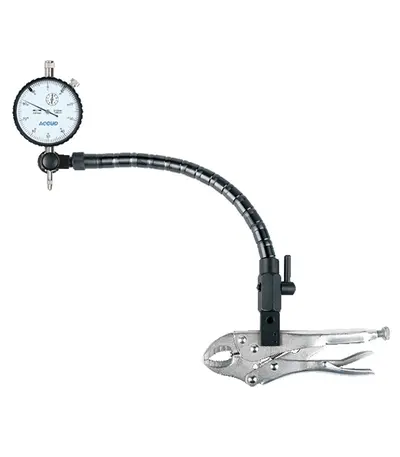
3PC MEASURING SET 10MM DIAL INDICATOR FLEX ARM and LOCKING PLIER
R2,356.87 (Incl VAT)
Sold out
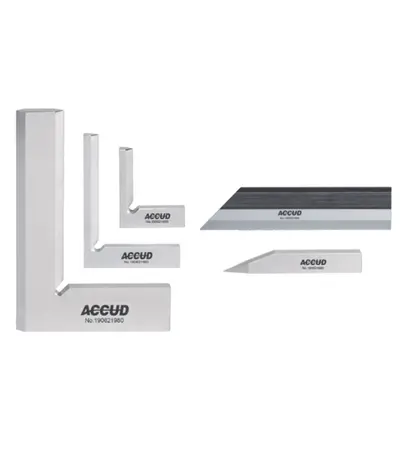
5PC SQUARE SET – 3PC SQUARE 1PC SCRIBER 1PC STRAIGHT EDGE 100MM
R3,595.62 (Incl VAT)
Sold out
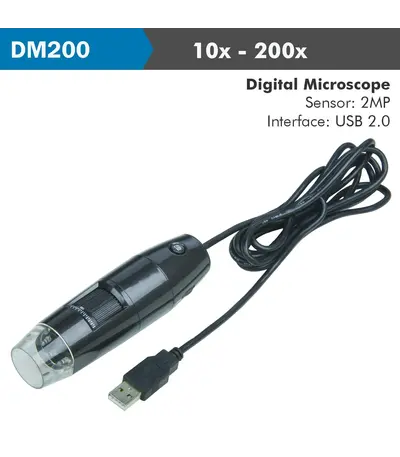
ACCUD DIGITAL MICROSCOPE 10-200X
R5,303.51 (Incl VAT)
A Digital Microscope with a USB Interface (without stand) is a compact, handheld device that connects to a computer or other digital device via a USB cable to capture and display magnified images on the screen. This type of microscope is popular for its portability and ease of use, allowing for high-resolution examination of small objects, surfaces, and materials without the need for a bulky stand.
Sold out
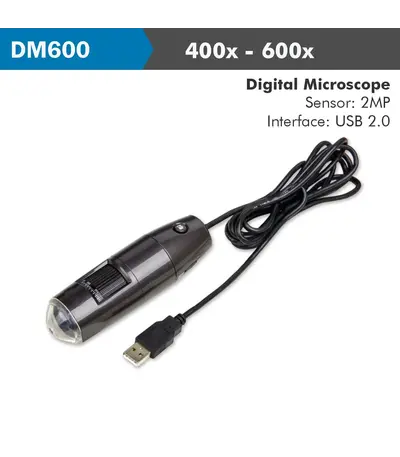
ACCUD DIGITAL MICROSCOPE 450-600X
R4,489.93 (Incl VAT)
A Digital Microscope with a USB Interface (without stand) is a compact, handheld device that connects to a computer or other digital device via a USB cable to capture and display magnified images on the screen. This type of microscope is popular for its portability and ease of use, allowing for high-resolution examination of small objects, surfaces, and materials without the need for a bulky stand.
Sold out
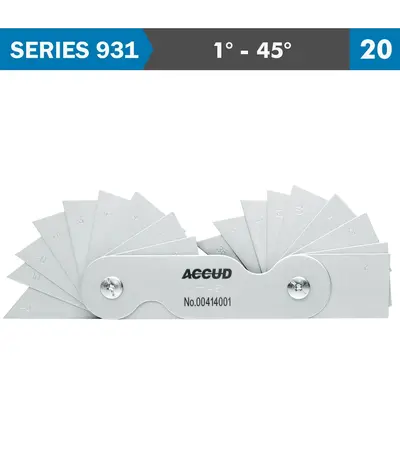
ANGLE GAUGE 1-45 DEG. 20 LEAVES 30` ACC.
R883.10 (Incl VAT)
Sold out
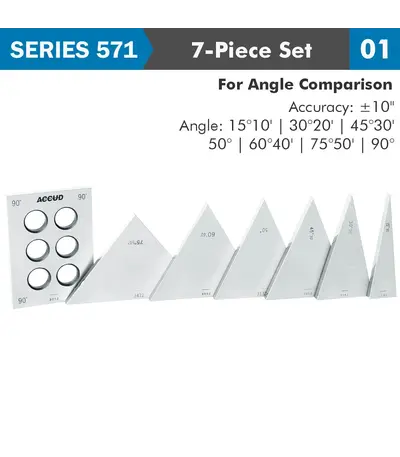
ANGLE GAUGE BLOCK SET 7PC TRIANGLE 15-90DEG
R11,833.22 (Incl VAT)
An angle gauge block set, also known as angle gauge blocks or sine gauge blocks, is a precision tool used to measure and set specific angles with a high degree of accuracy. These blocks are typically used in machining, inspection, and metrology applications where exact angular measurements are required, such as setting up equipment, verifying the accuracy of angled features, or calibrating other measurement instruments.

Sold out
BALL INDENTER FOR HARDNESS TESTER
R2,422.35 (Incl VAT)
A Ball Indenter is a tool used in hardness testing to assess the hardness of a material by measuring its resistance to deformation. It is typically a small, spherical component made of hard materials like hardened steel, tungsten carbide, or even diamond, depending on the specific hardness test being conducted. The ball indenter is pressed into the material’s surface under a specific load, and the resulting indentation is measured to determine the material's hardness.
Sold out
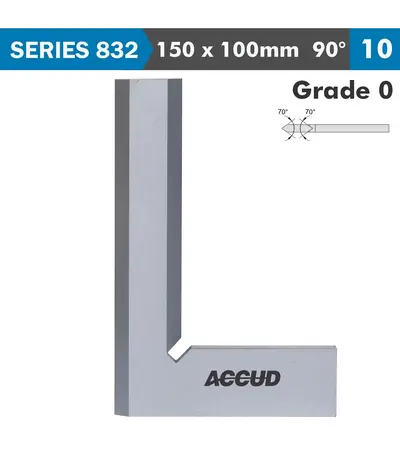
BEVELED EDGE SQUARE 90 DEG. GRADE 0 150X100MM
R1,646.00 (Incl VAT)
Beveled Edge Squares are specialized tools primarily used in woodworking, metalworking, and drafting to check and mark precise right angles (90°) and, in some cases, to create perfectly straight edges. Unlike standard squares, a beveled edge square features a blade with edges that are beveled, meaning they are sloped or chamfered. This design offers certain advantages in terms of accuracy and ease of use, especially when working with delicate materials or in situations where precision is critical.
Sold out
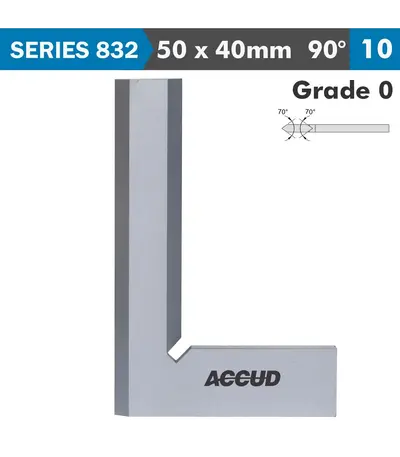
BEVELED EDGE SQUARE 90 DEG. GRADE 0 50X40MM
R724.78 (Incl VAT)
Beveled Edge Squares are specialized tools primarily used in woodworking, metalworking, and drafting to check and mark precise right angles (90°) and, in some cases, to create perfectly straight edges. Unlike standard squares, a beveled edge square features a blade with edges that are beveled, meaning they are sloped or chamfered. This design offers certain advantages in terms of accuracy and ease of use, especially when working with delicate materials or in situations where precision is critical.
Sold out
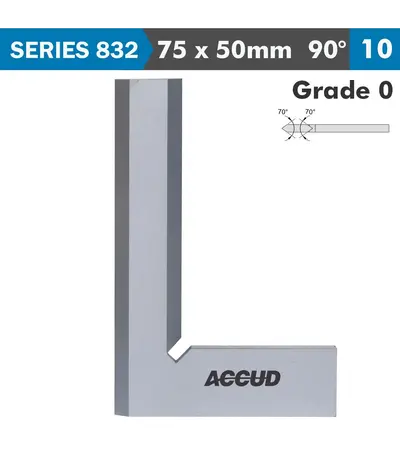
BEVELED EDGE SQUARE 90 DEG. GRADE 0 75X50MM
R837.35 (Incl VAT)
Beveled Edge Squares are specialized tools primarily used in woodworking, metalworking, and drafting to check and mark precise right angles (90°) and, in some cases, to create perfectly straight edges. Unlike standard squares, a beveled edge square features a blade with edges that are beveled, meaning they are sloped or chamfered. This design offers certain advantages in terms of accuracy and ease of use, especially when working with delicate materials or in situations where precision is critical.