
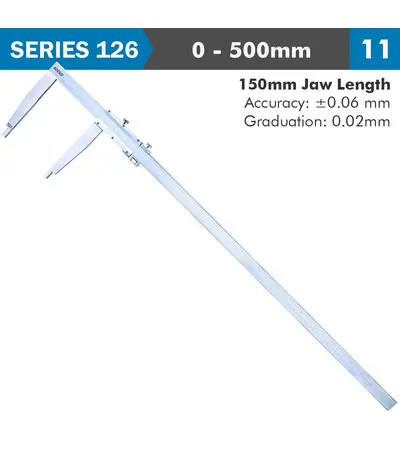
VERNIER CALIPER 500MM 0.06MM ACC. 150MM 0.02MM GRAD S/STEEL
R4,842.45 (Incl VAT)
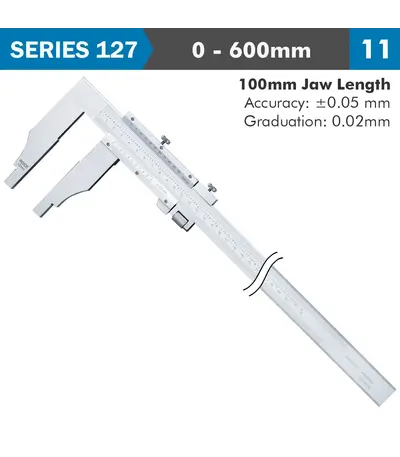
VERNIER CALIPER 600MM 0.05MM ACC. 100MM 0.02MM GRAD S/STEEL
R3,294.68 (Incl VAT)
A long version Vernier caliper with no upper measuring jaws is a specialized precision measuring tool designed for accurate linear measurements over extended ranges. Unlike traditional calipers, this model lacks the upper jaws, allowing for unobstructed measurements of large objects or materials with non-standard shapes. The main scale is graduated in millimeters.
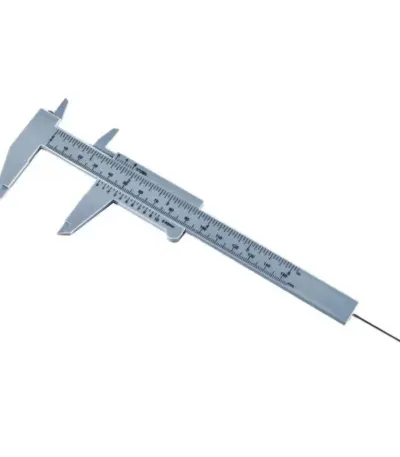
VERNIER CALIPER ABS PLASTIC 150MM
R22.13 (Incl VAT)
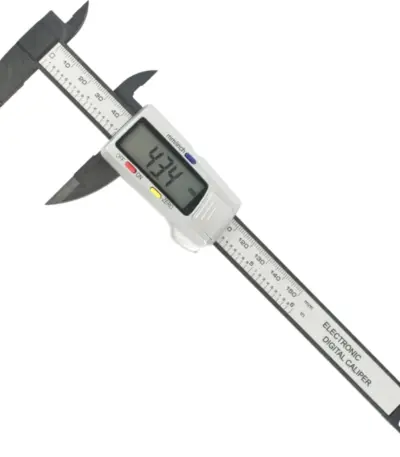
VERNIER CARBON FIBRE 150MM METRIC / INCH DIGITAL 0.01MM ACC.
R381.67 (Incl VAT)
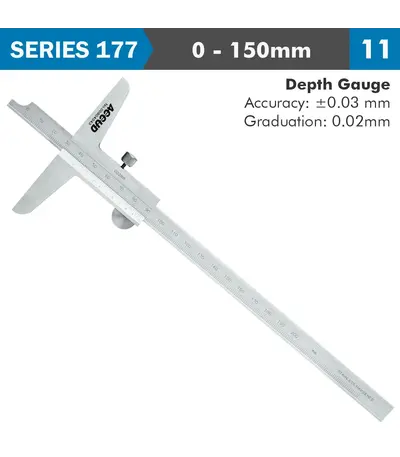
VERNIER DEPTH CALIPER 150MM 0.03MM ACC. 0.02MM GRAD. S/STEEL
R709.98 (Incl VAT)
The Vernier Depth Caliper is a precision tool designed for accurately measuring the depth of holes, grooves, slots, and recesses. Unlike digital models, this manual caliper uses a vernier scale for detailed and reliable readings, making it an ideal instrument for professionals who value mechanical precision in machining, manufacturing, automotive, and engineering. With its durable construction and simple, efficient design, the Vernier Depth Caliper provides consistent, long-lasting performance for a variety of depth measurement tasks.
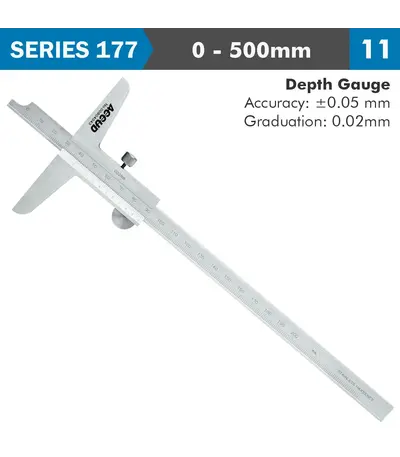
VERNIER DEPTH CALIPER 500MM 0.05MM ACC. 0.02MM GRAD. S/STEEL
R2,413.83 (Incl VAT)
The Vernier Depth Caliper is a precision tool designed for accurately measuring the depth of holes, grooves, slots, and recesses. Unlike digital models, this manual caliper uses a vernier scale for detailed and reliable readings, making it an ideal instrument for professionals who value mechanical precision in machining, manufacturing, automotive, and engineering. With its durable construction and simple, efficient design, the Vernier Depth Caliper provides consistent, long-lasting performance for a variety of depth measurement tasks.
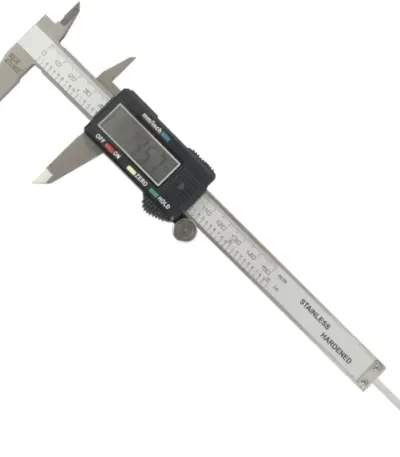
VERNIER DIGITAL 150MM MEMORY HOLD S/STEEL 0.01MM ACC. METRIC / INCH
R479.90 (Incl VAT)
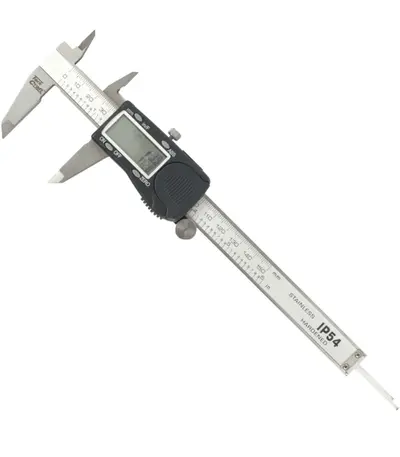
VERNIER DIGITAL 150MM S/STEEL 0.01MM ACC. ABS FUNC. IP54 METRIC / INCH
R579.01 (Incl VAT)
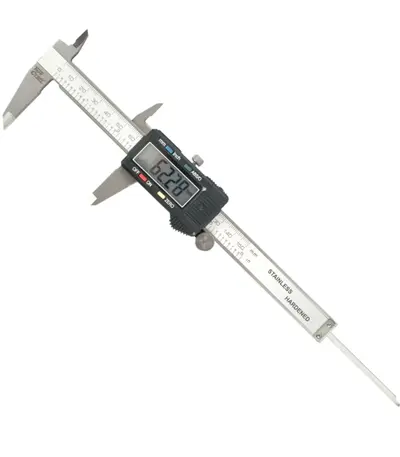
VERNIER DIGITAL 4 KEY 150MM S/STEEL 0.01MM ACC. ABS FUNC. METRIC / IN
R444.02 (Incl VAT)
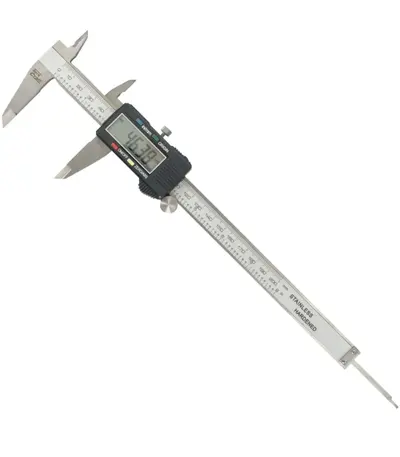
VERNIER DIGITAL 4 KEY 200MM 0.01MM ACC. ABS FUNC. METRIC / INCH
R688.45 (Incl VAT)
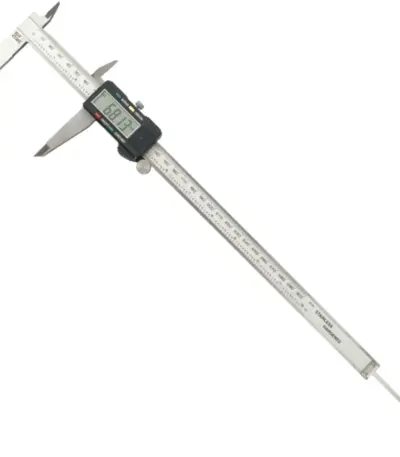
VERNIER DIGITAL 4 KEY 300MM S/STEEL 0.01MM ACC. ABS FUNC. METRIC / INC
R1,248.62 (Incl VAT)
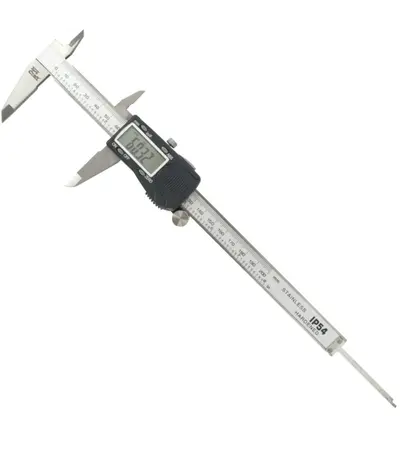
VERNIER DIGITAL FRAC. 200MM S/STEEL 0.01MM ACC. ABS FUNC. IP54
R908.66 (Incl VAT)
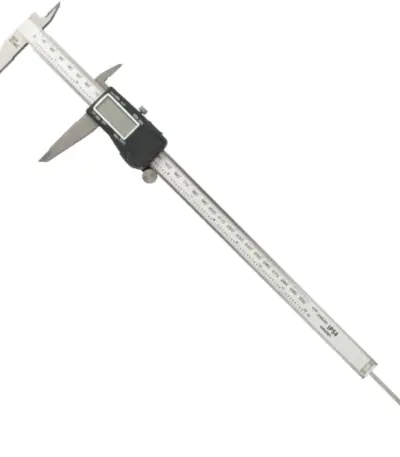
VERNIER DIGITAL FRAC. 300MM S/STEEL 0.01MM ACC. ABS FUNC. IP54
R1,541.05 (Incl VAT)
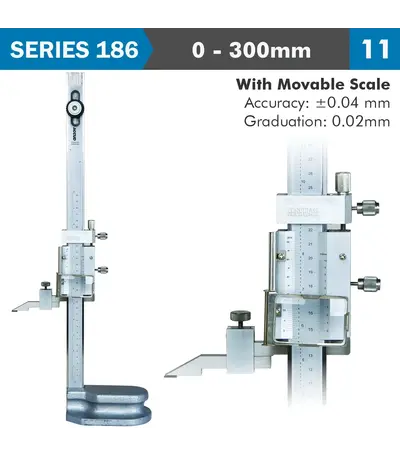
VERNIER HEIGHT GAUGE 300MM 0.05MM ACC. 0.02MM GRAD. S/STEEL
R4,407.41 (Incl VAT)
The Vernier Height Gauge is a precision measuring tool designed for accurately measuring vertical distances or heights of objects. This mechanical height gauge uses a finely graduated vernier scale, making it a reliable tool for professionals in machining, manufacturing, automotive, and engineering industries. The manual operation allows for high precision without relying on batteries, making it ideal for environments where electronic instruments are not suitable.
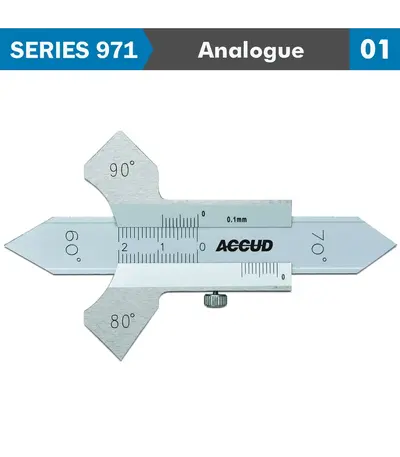
WELDING GAUGE 0-8MM/0-20MM/ 60 70 80 90DEG.
R622.97 (Incl VAT)
A Welding Seam Gauge is a precision tool used to measure various dimensions of welds, such as the size, thickness, angle, and height of the weld seam. This tool helps ensure that welds meet specific quality standards and comply with design requirements in industries like construction, shipbuilding, automotive, and fabrication. It is an essential tool for welders and inspectors to evaluate the quality and integrity of a weld.
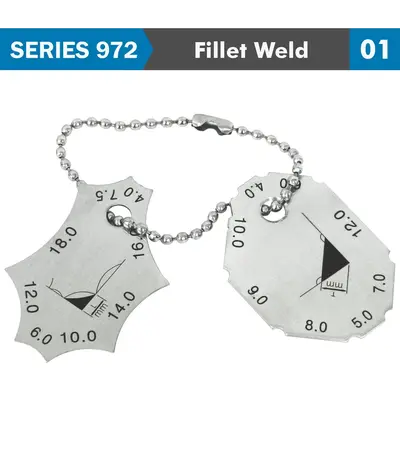
WELDING GAUGE 4-10 12MM/ 4-10 12 14 16 18MM DOUBLE PRINTING 0.5MM ACC
R274.03 (Incl VAT)
A Welding Fillet Gauge is a specialized tool used to measure the size and quality of fillet welds, which are triangular welds used to join two surfaces at a right angle. Fillet welds are common in structural and industrial applications such as construction, shipbuilding, and automotive manufacturing. The fillet gauge helps ensure that the weld meets specified design dimensions and standards, such as throat thickness and leg length, which are critical for the strength and integrity of the weld.
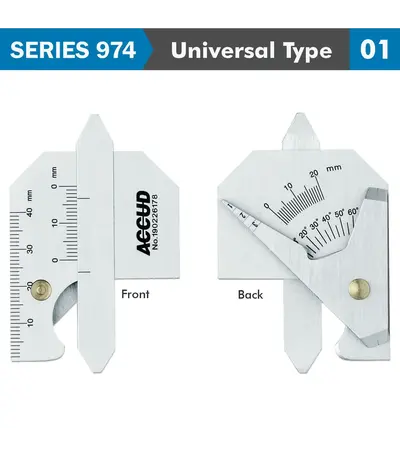
WELDING GAUGE 7 X MEASURING APPL. 10 20 1-35 40MM 60DEG RANGE S/STEEL
R767.83 (Incl VAT)
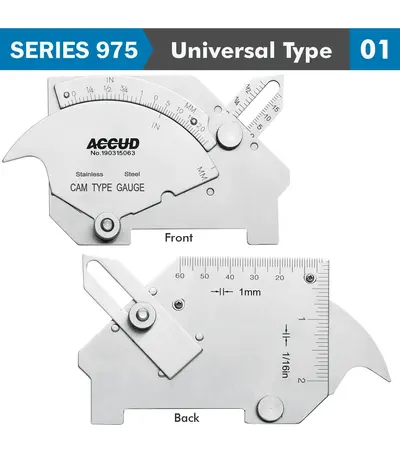
WELDING GAUGE 7 X MEASURING APPL. 25 20MM 60DEG. RANGE S/STEEL
R477.20 (Incl VAT)

WIRE GAUGE 36 GAUGE 8.250-0.127MM/0.3249″-0.0050″ AMERICAN STANDARD
R517.57 (Incl VAT)
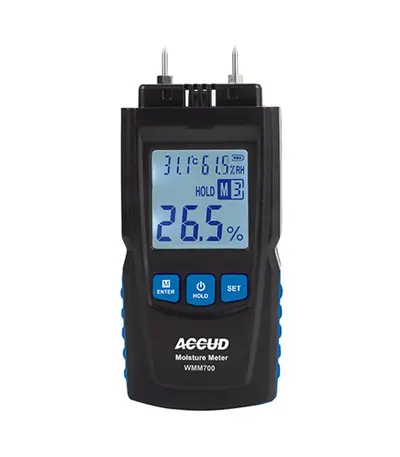
WOOD MOISTURE TESTER 0-40% RANGE 2% ACCUR 0.5% RES
R940.95 (Incl VAT)
Sold out
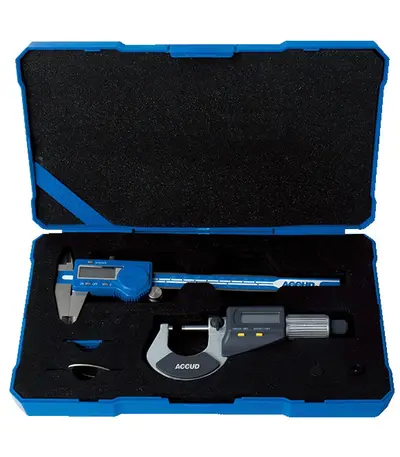
2 PIECE MEASURING TOOLS SET DIG. CALIPER 0-150MM and DIG. OUTSIDE MICROM
R2,920.63 (Incl VAT)
Sold out
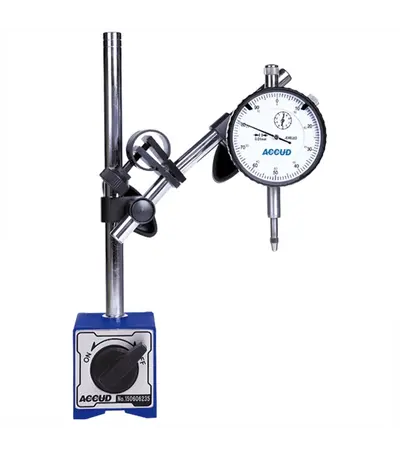
2PC MEASURING TOOL SET 25MM DIAL INDICATOR WITH MAGNETIC STAND
R1,214.09 (Incl VAT)
Sold out
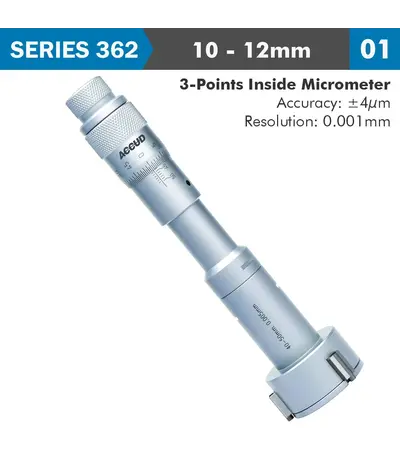
3 POINTS INSIDE MICROMETER 10-12MM 0.004MM ACC. 0.001MM GRAD.
R4,725.40 (Incl VAT)
A precision measuring instrument designed to measure the internal diameter of bores, cylinders, and other similar features with high accuracy. This tool is commonly used in engineering, machining, and quality control to ensure that internal dimensions meet specified tolerances. Unlike traditional inside micrometers, the three-point contact system allows for more stable and reliable measurements, particularly in larger bores.
Sold out
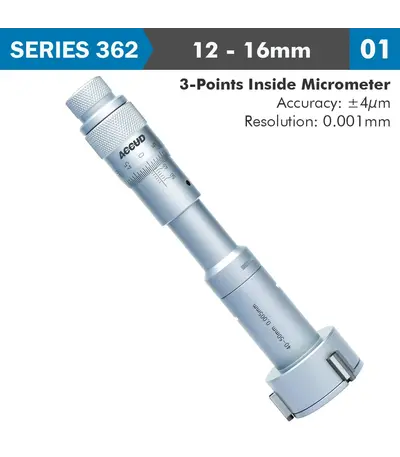
3 POINTS INSIDE MICROMETER 12-16MM 0.004MM ACC. 0.005MM GRAD.
R3,554.81 (Incl VAT)
A precision measuring instrument designed to measure the internal diameter of bores, cylinders, and other similar features with high accuracy. This tool is commonly used in engineering, machining, and quality control to ensure that internal dimensions meet specified tolerances. Unlike traditional inside micrometers, the three-point contact system allows for more stable and reliable measurements, particularly in larger bores.