

TRITON ROUTER TRA001 WITH 3PC RAIDUS GAUGE SET PRO-TECH PTAF001 KIT
R8,726.76 (Incl VAT)
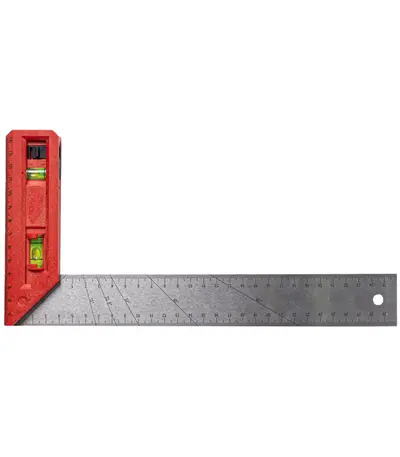
TRY SQUARE 300MM X 150MM WITH LEVEL and PLUMB VIAL
R155.63 (Incl VAT)
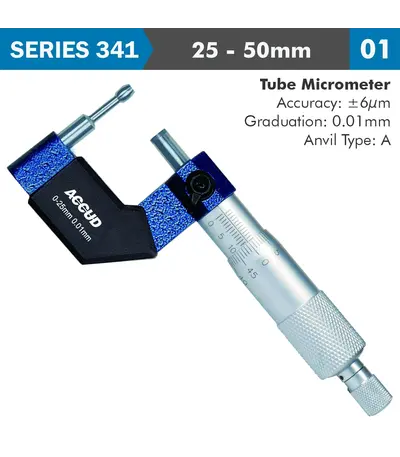
TUBE MICROMETER 25-50MM 0.006MM ACC. 8X1.8MM ANVIL 0.01MM GRAD.
R1,246.83 (Incl VAT)
The tube cylindrical anvil micrometer is a specialised precision measuring tool designed specifically for measuring the wall thickness of tubes, pipes, and other cylindrical objects. The key feature of this micrometer is its cylindrical anvil, which is perfectly shaped to make contact along the curved inner surface of tubes, ensuring accurate and consistent measurements of wall thickness.
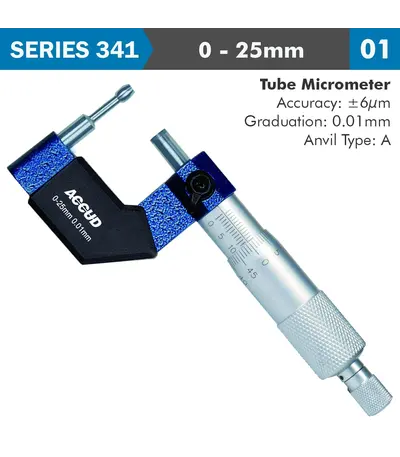
TUBE MICROMETER 25MM 0.006MM ACC. 8X1.8MM ANVIL 0.01MM GRAD.
R1,395.28 (Incl VAT)
The tube cylindrical anvil micrometer is a specialised precision measuring tool designed specifically for measuring the wall thickness of tubes, pipes, and other cylindrical objects. The key feature of this micrometer is its cylindrical anvil, which is perfectly shaped to make contact along the curved inner surface of tubes, ensuring accurate and consistent measurements of wall thickness.
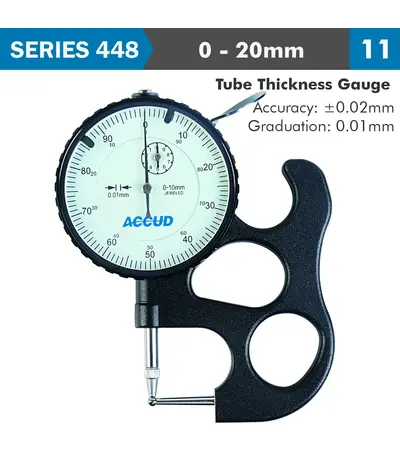
TUBE THICKNESS GAUGE 10MM 0.02MM ACC. 0.01MM GRAD.
R2,836.31 (Incl VAT)
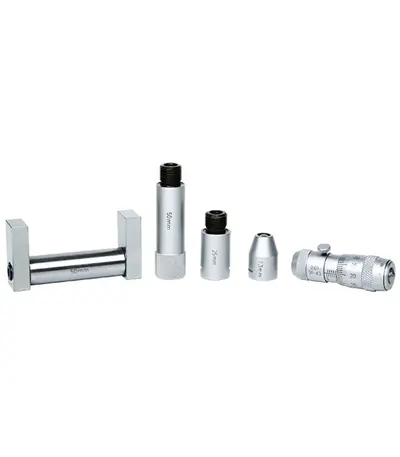
TUBULAR INSIDE MICROMETER 50-1000MM 0.01MM
R12,732.02 (Incl VAT)
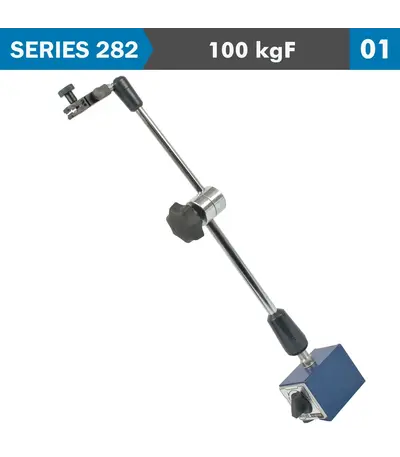
UNIVERSAL MAGNETIC STAND 100KGF WITH FINE ADJUSTMENT
R2,570.80 (Incl VAT)
Our magnetic stands provide the ultimate support for your dial/digital indicators, offering stability, flexibility, and accuracy. Designed for precision measurement, these stands feature a powerful magnetic base that securely attaches to any metal surface. The adjustable arm allows for optimal positioning of your indicator, ensuring precise readings every time.
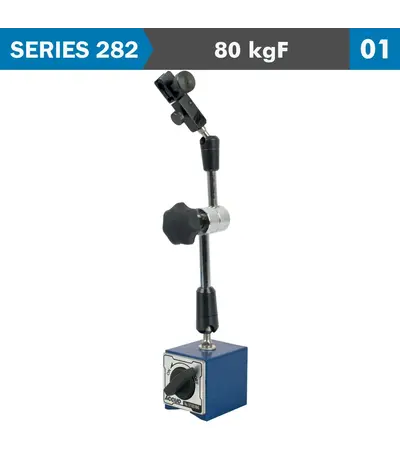
UNIVERSAL MAGNETIC STAND 80KGF WITH FINE ADJUSTMENT
R1,759.02 (Incl VAT)
Our magnetic stands provide the ultimate support for your dial/digital indicators, offering stability, flexibility, and accuracy. Designed for precision measurement, these stands feature a powerful magnetic base that securely attaches to any metal surface. The adjustable arm allows for optimal positioning of your indicator, ensuring precise readings every time.
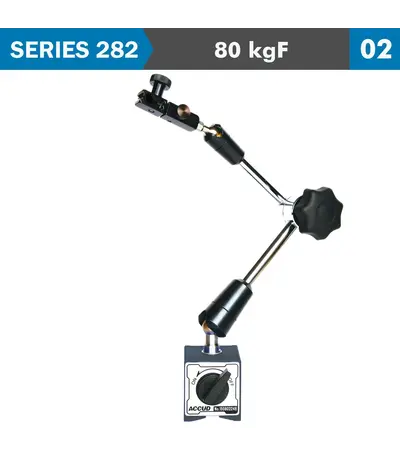
UNIVERSAL MAGNETIC STAND 80KGF WITH FINE ADJUSTMENT
R2,297.67 (Incl VAT)
Our magnetic stands provide the ultimate support for your dial/digital indicators, offering stability, flexibility, and accuracy. Designed for precision measurement, these stands feature a powerful magnetic base that securely attaches to any metal surface. The adjustable arm allows for optimal positioning of your indicator, ensuring precise readings every time.
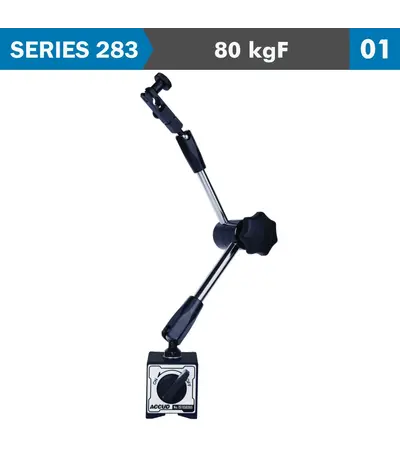
UNIVERSAL MAGNETIC STAND 80KGF WITH FINE ADJUSTMENT
R971.00 (Incl VAT)
Our magnetic stands provide the ultimate support for your dial/digital indicators, offering stability, flexibility, and accuracy. Designed for precision measurement, these stands feature a powerful magnetic base that securely attaches to any metal surface. The adjustable arm allows for optimal positioning of your indicator, ensuring precise readings every time.
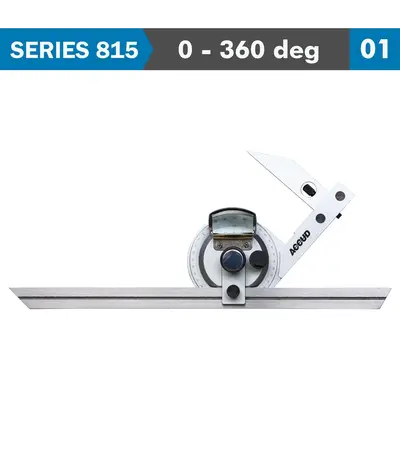
UNIVERSAL PROTRACTOR 360 DEG. S/STEEL 5` ACC. 5` GRAD.
R1,928.55 (Incl VAT)
A highly versatile and precise tool for measuring and laying out angles. Unlike a standard protractor, the universal protractor is designed to measure angles in a full 360° range, and it often comes with additional features that make it suitable for a wide variety of professional applications, including engineering, metalworking, and carpentry.
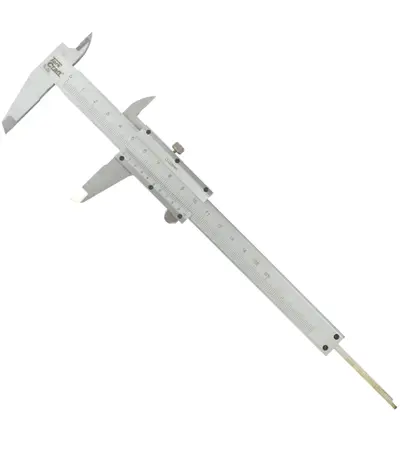
VERNIER 150MM CARBON STEEL METRIC 0.02 ACC
R279.42 (Incl VAT)
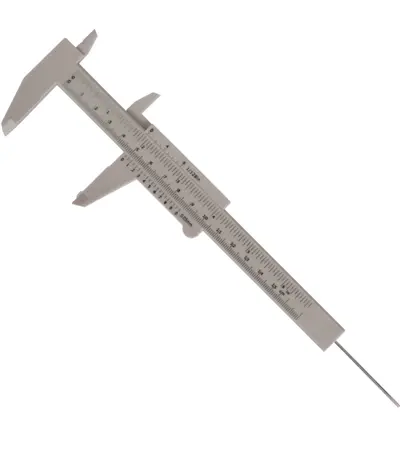
VERNIER 150MM PLASTIC METRIC 0.05 ACC
R49.15 (Incl VAT)
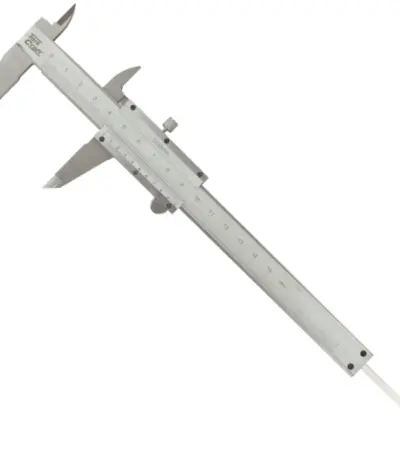
VERNIER 150MM STAINLESS STEEL METRIC 0.02MM ACC
R376.29 (Incl VAT)
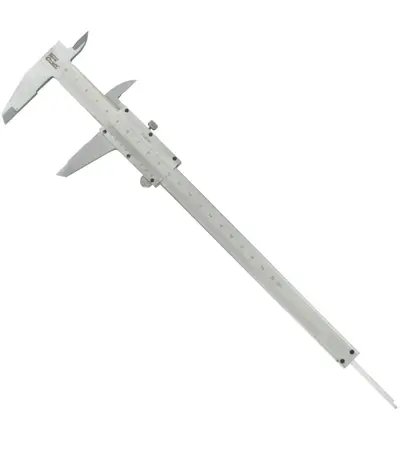
VERNIER 200MM CARBON STEEL 0.02MM ACC. METRIC
R364.63 (Incl VAT)
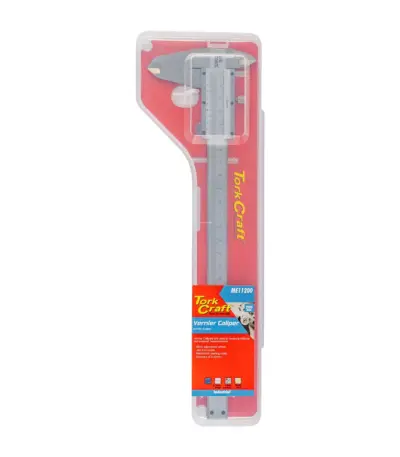
VERNIER 200MM STAINLESS STEEL 0.02MM ACC. METRIC
R467.69 (Incl VAT)
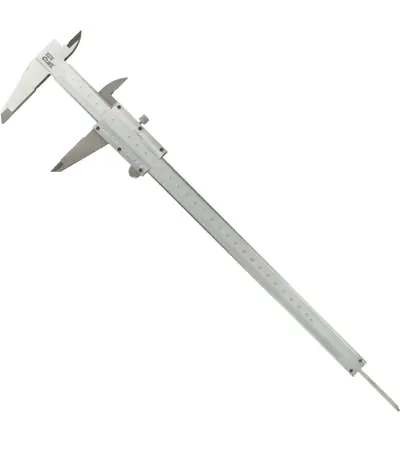
VERNIER 300MM STAINLESS STEEL METRIC 0.02MM ACC.
R883.10 (Incl VAT)
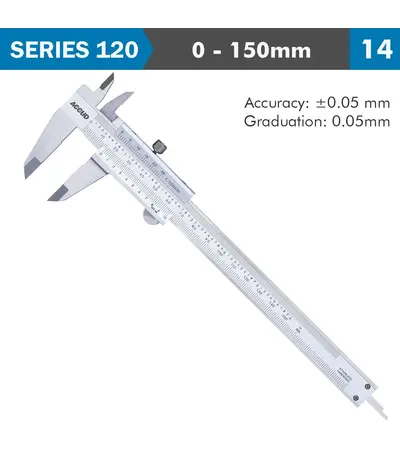
VERNIER CALIPER 150MM 0.05MM ACC. DIN862 0.05MM GRAD. S/STEEL
R652.12 (Incl VAT)
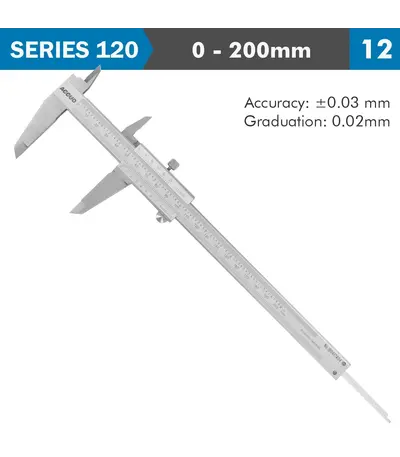
VERNIER CALIPER 200MM 0.03MM ACC. DIN862 0.02MM GRAD. S/STEEL
R975.49 (Incl VAT)
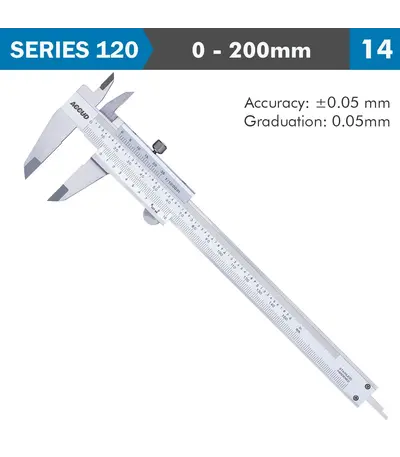
VERNIER CALIPER 200MM 0.05MM ACC. DIN862 0.05MM GRAD. S/STEEL
R1,051.28 (Incl VAT)
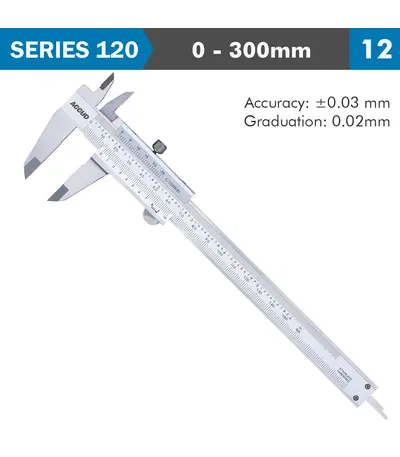
VERNIER CALIPER 300MM 0.03MM ACC. DIN862 0.02MM GRAD. S/STEEL
R1,757.22 (Incl VAT)
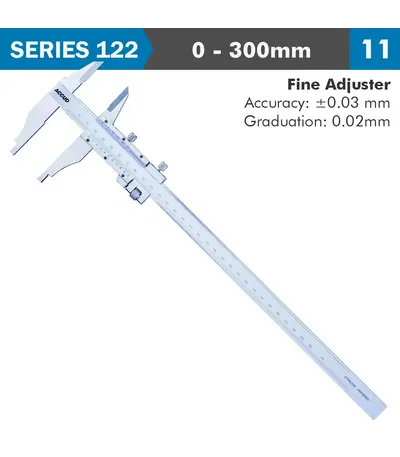
VERNIER CALIPER 300MM 0.03MM ACC. FINE ADJ. 0.02MM GRAD. S/STEEL
R2,412.03 (Incl VAT)
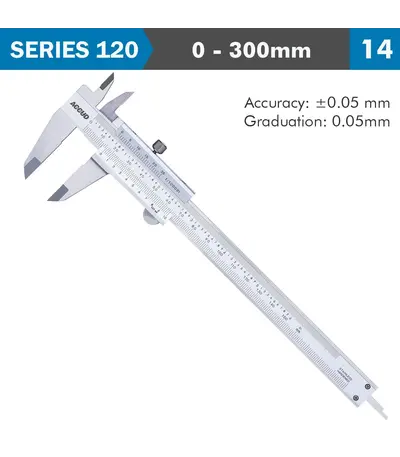
VERNIER CALIPER 300MM 0.05MM ACC. DIN862 0.05MM GRAD. S/STEEL
R1,753.64 (Incl VAT)
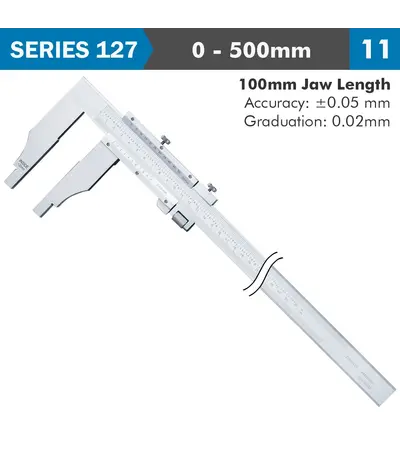
VERNIER CALIPER 500MM 0.05MM ACC. 100MM 0.02MM GRAD S/STEEL
R2,926.01 (Incl VAT)
A long version Vernier caliper with no upper measuring jaws is a specialized precision measuring tool designed for accurate linear measurements over extended ranges. Unlike traditional calipers, this model lacks the upper jaws, allowing for unobstructed measurements of large objects or materials with non-standard shapes. The main scale is graduated in millimeters.