
Sold out
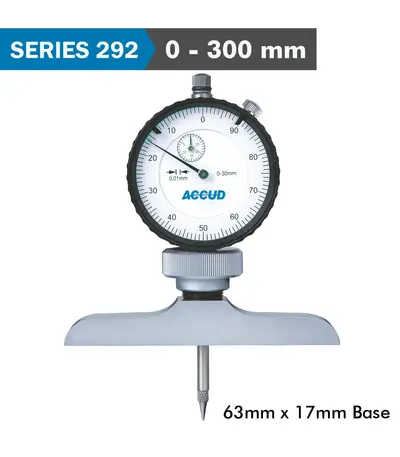
DIAL DEPTH GUAGE 300MM 0.01MM GRAD. 63X 17MM BASE
R1,770.23 (Incl VAT)
Sold out
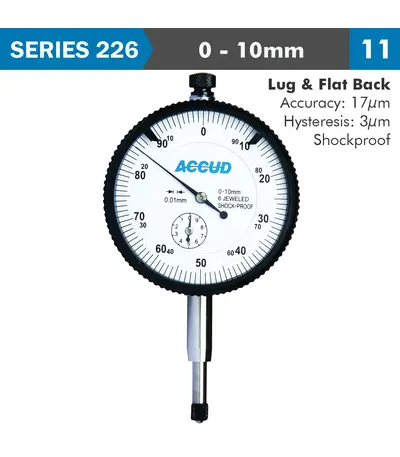
DIAL INDICATOR 10MM SHOCKPROOF 0.01MM GRAD. LUGandFLAT BACK
R1,181.35 (Incl VAT)
A shock-proof dial indicator is a precision measuring instrument used to measure small distances or displacements with high accuracy. It features a dial with a needle that moves in response to the displacement of a spindle, indicating the measurement on a graduated scale. The "shock-proof" design enhances the durability and reliability of the dial indicator, particularly in rough or demanding environments.
Sold out
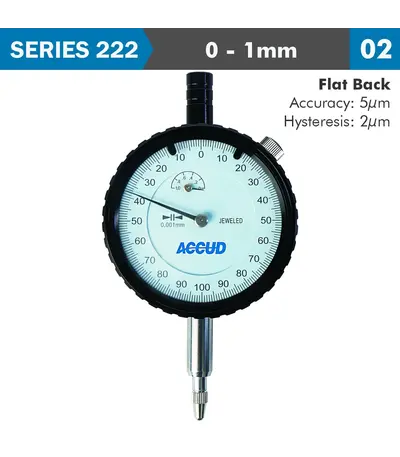
DIAL INDICATOR 1MM 0.001MM GRAD. FLAT BACK
R1,549.57 (Incl VAT)
Sold out
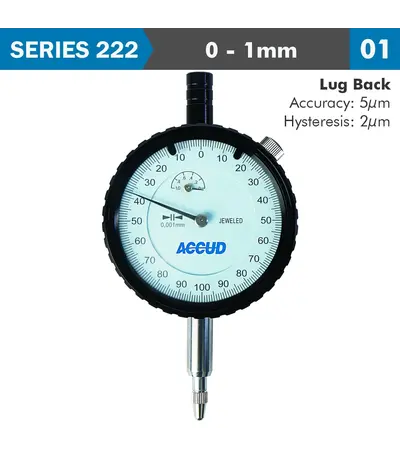
DIAL INDICATOR 1MM 0.001MM GRAD. LUG BACK
R1,595.76 (Incl VAT)
Sold out
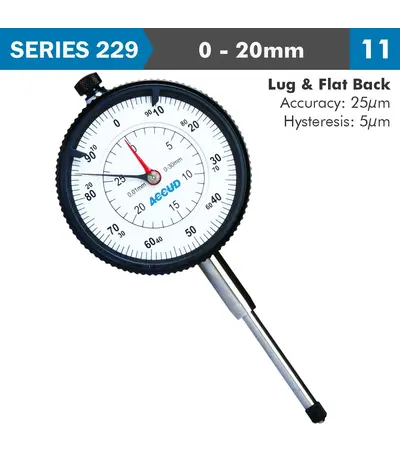
DIAL INDICATOR 20MM 0.01MM GRAD. LUGandFLAT BACK
R1,102.86 (Incl VAT)
Sold out
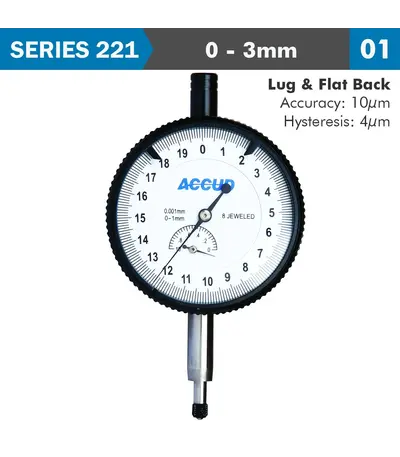
DIAL INDICATOR 3MM 0.001MM GRAD. LUGandFLAT BACK
R3,553.47 (Incl VAT)
Sold out
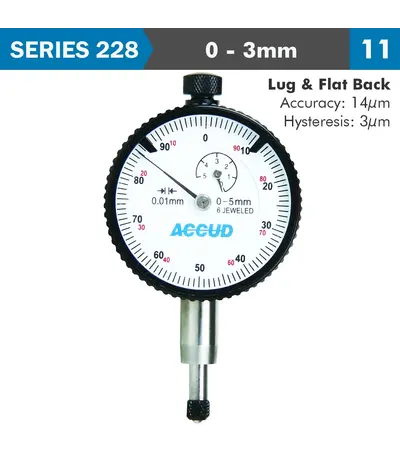
DIAL INDICATOR 3MM BEZEL 0.01MM GRAD. LUGandFLAT BACK
R902.83 (Incl VAT)
Sold out
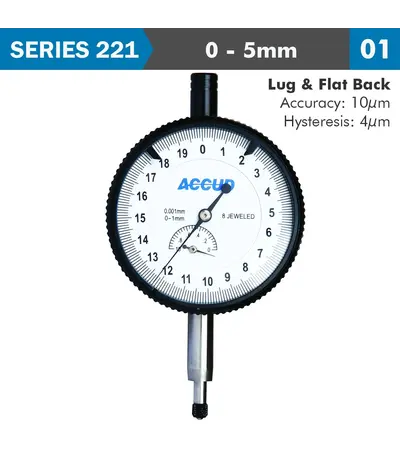
DIAL INDICATOR 5MM 0.001MM GRAD. LUGandFLAT BACK
R4,039.19 (Incl VAT)
Sold out
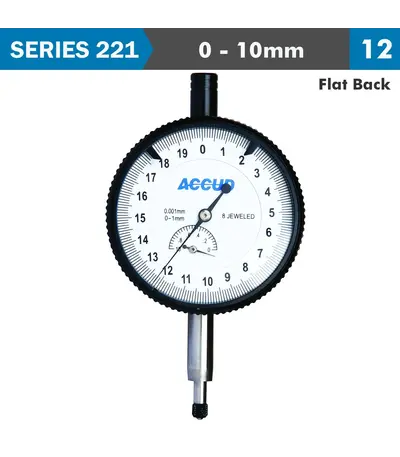
DIAL INDICATOR FLAT BACK 10MM
R568.70 (Incl VAT)
Sold out
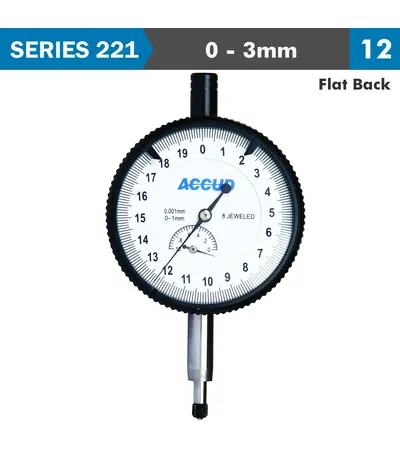
DIAL INDICATOR FLAT BACK 3MM
R568.70 (Incl VAT)
Sold out
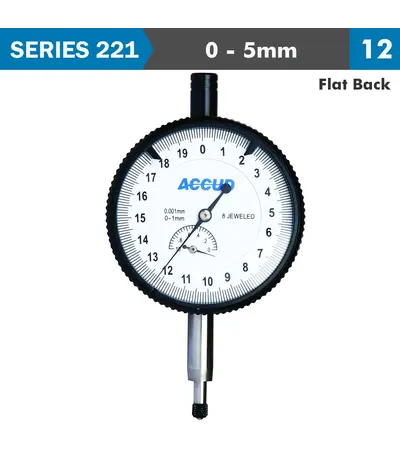
DIAL INDICATOR FLAT BACK 5MM
R568.70 (Incl VAT)
Sold out
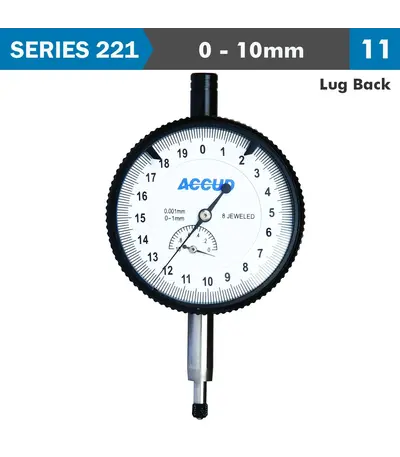
DIAL INDICATOR LUG BACK 10MM
R601.44 (Incl VAT)
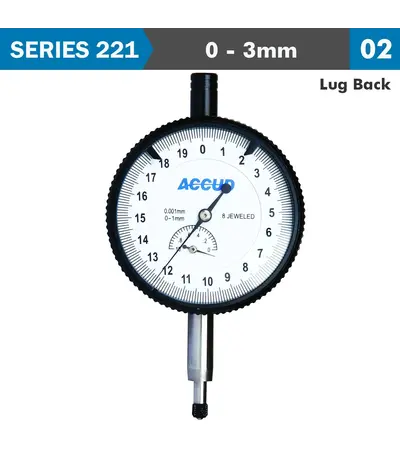
Sold out
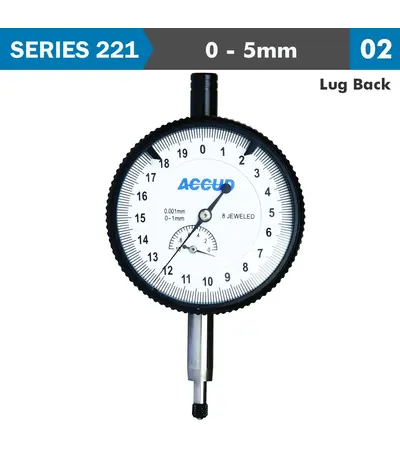
Sold out
Sold out
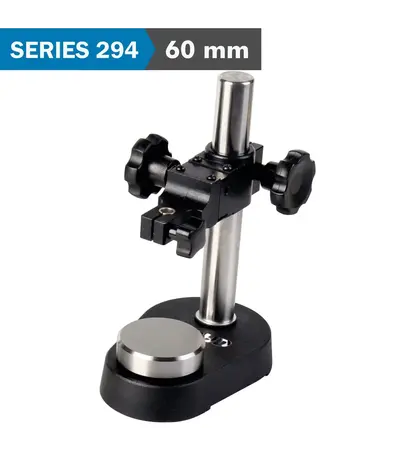
DIAL INDICATOR STAND WORK TABLE 60MM
R9,706.89 (Incl VAT)
A dial indicator work table stand is a specialized tool designed to hold a dial indicator securely in place during precision measurement tasks. It is commonly used in workshops, machining, and quality control settings where accurate measurements of workpieces are crucial. The stand provides a stable platform for the dial indicator, allowing for consistent and repeatable measurements.
Sold out
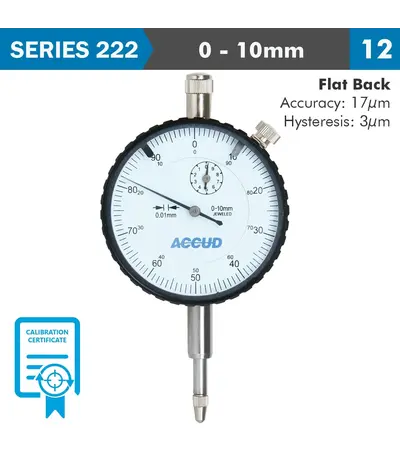
DIAL INDICATOR WITH CALIBRATION CERTIFICATE
R562.42 (Incl VAT)
Sold out
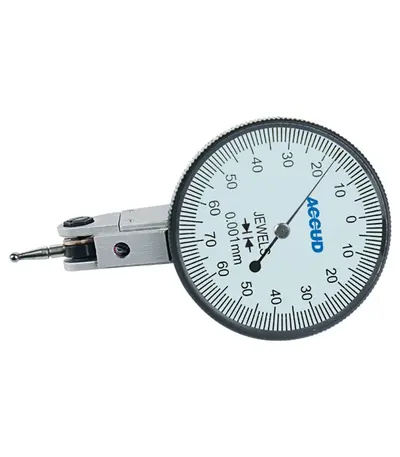
DIAL TEST INDICATOR 0-0.14MM 0.001MM
R4,899.41 (Incl VAT)

Sold out
DIAMOND INDENTER FOR HARDNESS TESTER
R2,664.54 (Incl VAT)
A Ball Indenter is a tool used in hardness testing to assess the hardness of a material by measuring its resistance to deformation. It is typically a small, spherical component made of hard materials like hardened steel, tungsten carbide, or even diamond, depending on the specific hardness test being conducted. The ball indenter is pressed into the material’s surface under a specific load, and the resulting indentation is measured to determine the material's hardness.
Sold out
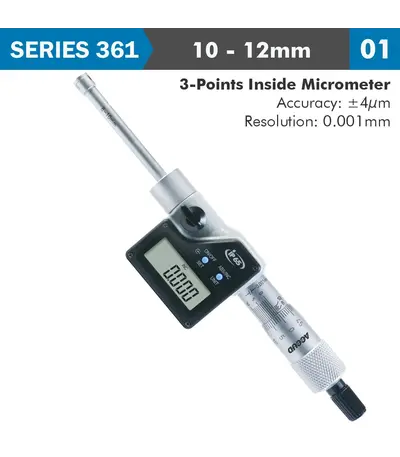
DIG. 3 POINTS INSIDE MICROMETER 10-12MM 0.004MM ACC. 0.001MM RES.
R7,710.16 (Incl VAT)
A precision measuring instrument designed to measure the internal dimensions of bores, holes, and other cylindrical spaces with a high degree of accuracy. Unlike traditional micrometers, which measure external dimensions, this tool specializes in gauging internal diameters. The digital display provides an easy-to-read measurement, improving accuracy and reducing the chances of human error.
Sold out
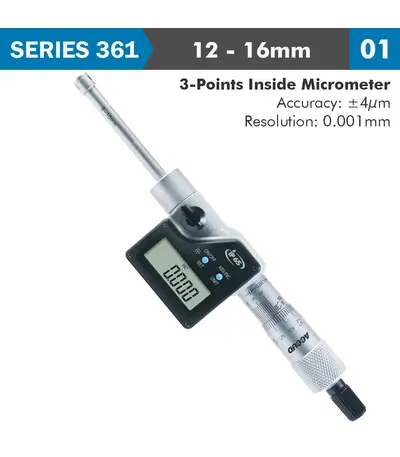
DIG. 3 POINTS INSIDE MICROMETER 12-16MM 0.004MM ACC. 0.001MM RES.
R8,210.69 (Incl VAT)
A precision measuring instrument designed to measure the internal dimensions of bores, holes, and other cylindrical spaces with a high degree of accuracy. Unlike traditional micrometers, which measure external dimensions, this tool specializes in gauging internal diameters. The digital display provides an easy-to-read measurement, improving accuracy and reducing the chances of human error.
Sold out
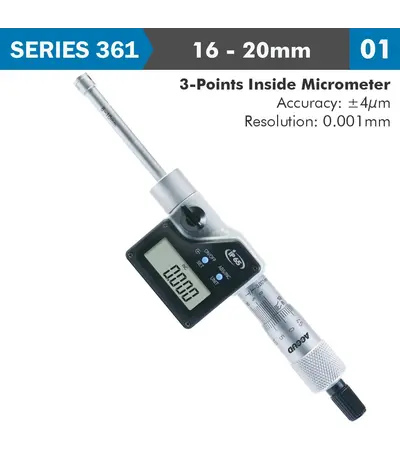
DIG. 3 POINTS INSIDE MICROMETER 16-20MM 0.004MM ACC. 0.001MM RES.
R9,044.90 (Incl VAT)
A precision measuring instrument designed to measure the internal dimensions of bores, holes, and other cylindrical spaces with a high degree of accuracy. Unlike traditional micrometers, which measure external dimensions, this tool specializes in gauging internal diameters. The digital display provides an easy-to-read measurement, improving accuracy and reducing the chances of human error.
Sold out
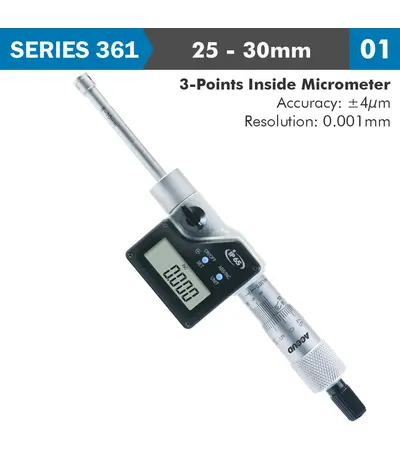
DIG. 3 POINTS INSIDE MICROMETER 25-30MM 0.004MM ACC. 0.001MM RES.
R8,544.37 (Incl VAT)
A precision measuring instrument designed to measure the internal dimensions of bores, holes, and other cylindrical spaces with a high degree of accuracy. Unlike traditional micrometers, which measure external dimensions, this tool specializes in gauging internal diameters. The digital display provides an easy-to-read measurement, improving accuracy and reducing the chances of human error.
Sold out
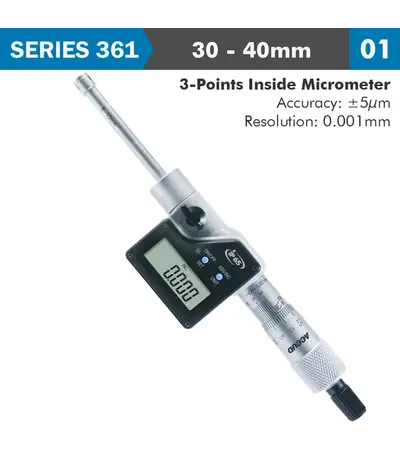
DIG. 3 POINTS INSIDE MICROMETER 30-40MM 0.004MM ACC. 0.001MM RES.
R9,618.98 (Incl VAT)
A precision measuring instrument designed to measure the internal dimensions of bores, holes, and other cylindrical spaces with a high degree of accuracy. Unlike traditional micrometers, which measure external dimensions, this tool specializes in gauging internal diameters. The digital display provides an easy-to-read measurement, improving accuracy and reducing the chances of human error.
Sold out
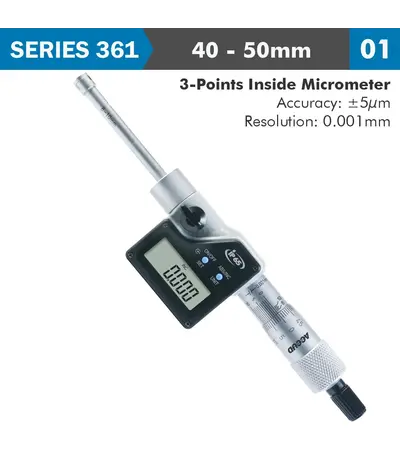
DIG. 3 POINTS INSIDE MICROMETER 40-50MM 0.005MM ACC. 0.001MM RES.
R9,618.98 (Incl VAT)
A precision measuring instrument designed to measure the internal dimensions of bores, holes, and other cylindrical spaces with a high degree of accuracy. Unlike traditional micrometers, which measure external dimensions, this tool specializes in gauging internal diameters. The digital display provides an easy-to-read measurement, improving accuracy and reducing the chances of human error.