
Recently Viewed Products
Sold out
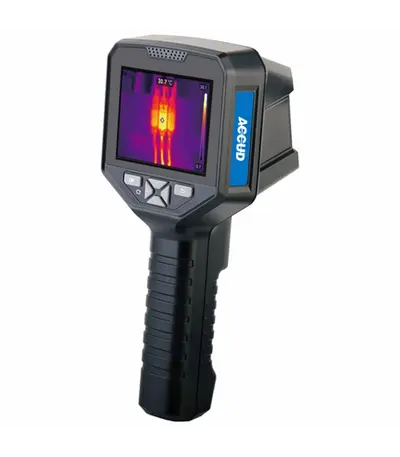
INFRARED THERMAL IMAGING CAMERA 220X160 RESOLUTION -10 – 450DEG IP54
R22,320.50 (Incl VAT)

Sold out
Sold out
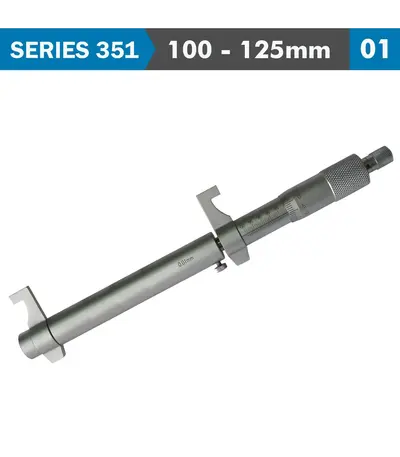
INSIDE MICROMETER 100-125MM WITHOUT SETTING RING 0.010MM ACC. 0.01MM G
R3,696.99 (Incl VAT)
Sold out
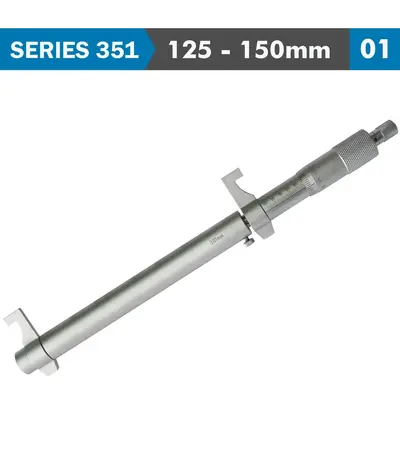
INSIDE MICROMETER 125-150MM WITHOUT SETTING RING 0.011MM ACC. 0.01MM G
R4,017.66 (Incl VAT)
Sold out
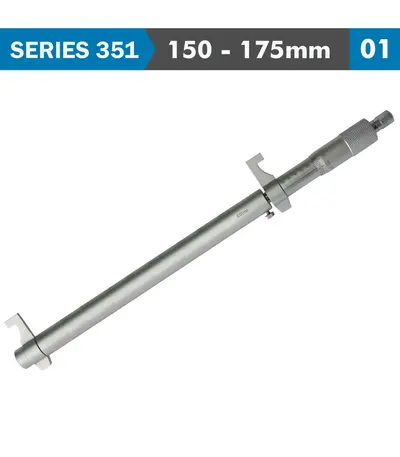
INSIDE MICROMETER 150-175MM WITHOUT SETTING RING 0.011MM ACC. 0.01MM G
R4,271.07 (Incl VAT)
Sold out
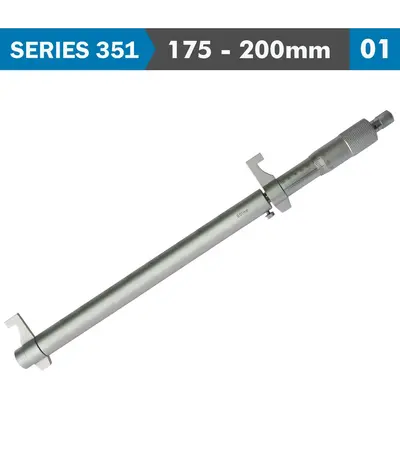
INSIDE MICROMETER 175-200MM WITHOUT SETTING RING 0.012MM ACC. 0.01MM G
R4,625.38 (Incl VAT)
Sold out
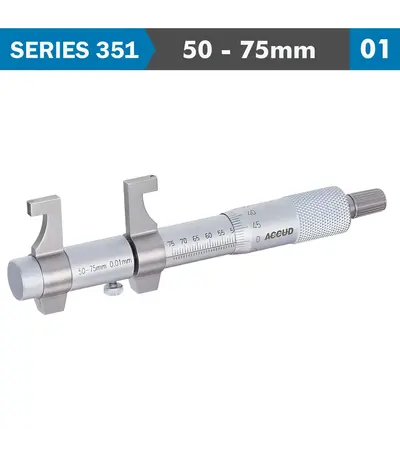
INSIDE MICROMETER 50-75MM WITHOUT SETTING RING 0.009MM ACC. 0.01MM GRA
R2,486.93 (Incl VAT)
Sold out
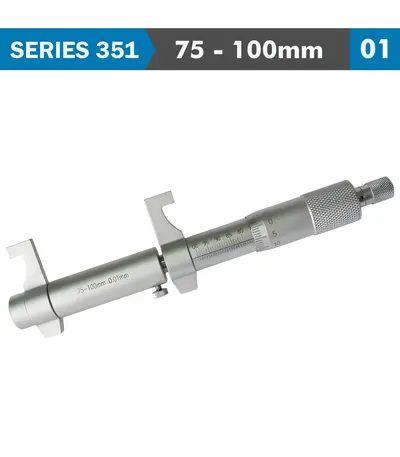
INSIDE MICROMETER 75-100MM WITHOUT SETTING RING 0.010MM ACC. 0.01MM GR
R2,896.41 (Incl VAT)
Sold out
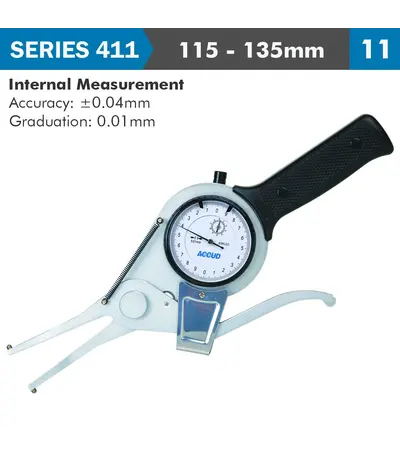
INT. DIAL CALIPER GAUGE 115-135MM 0.04MM ACC. 0.01MM GRAD. JAW LENGTH
R4,833.93 (Incl VAT)
The Accud 411 Series internal dial indicators utilize spring-loaded jaws to make constant point contact pressure to take highly accurate comparison measurements of hole diameters and groove and tube thicknesses. The dial display provides precise, readable measurements in metric or inches. It is mostly used in conjunction with an optional setting ring for accuracy.
Sold out
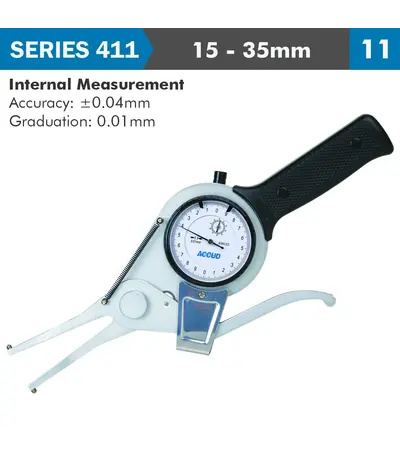
INT. DIAL CALIPER GAUGE 15-35MM 0.04MM ACC. 0.01MM GRAD. JAW LENGTH 50
R3,861.14 (Incl VAT)
The Accud 411 Series internal dial indicators utilize spring-loaded jaws to make constant point contact pressure to take highly accurate comparison measurements of hole diameters and groove and tube thicknesses. The dial display provides precise, readable measurements in metric or inches. It is mostly used in conjunction with an optional setting ring for accuracy.
Sold out
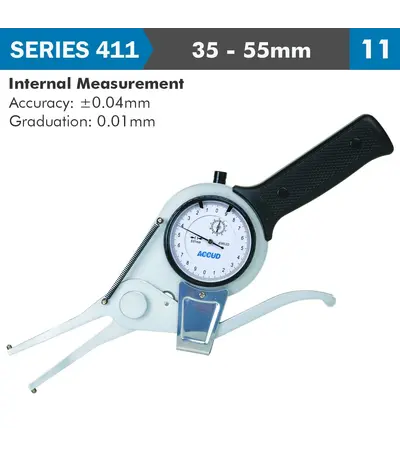
INT. DIAL CALIPER GAUGE 35-55MM 0.04MM ACC. 0.01MM GRAD. JAW LENGTH 80
R2,753.34 (Incl VAT)
The Accud 411 Series internal dial indicators utilize spring-loaded jaws to make constant point contact pressure to take highly accurate comparison measurements of hole diameters and groove and tube thicknesses. The dial display provides precise, readable measurements in metric or inches. It is mostly used in conjunction with an optional setting ring for accuracy.
Sold out
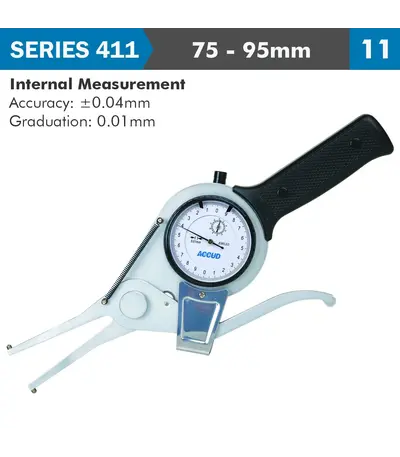
INT. DIAL CALIPER GAUGE 75-95MM 0.04MM ACC. 0.01MM GRAD. JAW LENGTH 10
R2,077.90 (Incl VAT)
The Accud 411 Series internal dial indicators utilize spring-loaded jaws to make constant point contact pressure to take highly accurate comparison measurements of hole diameters and groove and tube thicknesses. The dial display provides precise, readable measurements in metric or inches. It is mostly used in conjunction with an optional setting ring for accuracy.
Sold out
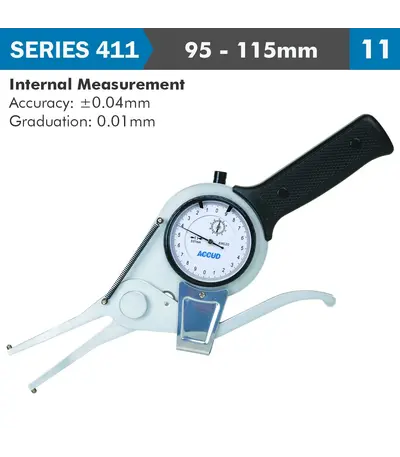
INT. DIAL CALIPER GAUGE 95-115MM 0.04MM ACC. 0.01MM GRAD. JAW LENGTH 1
R4,833.93 (Incl VAT)
The Accud 411 Series internal dial indicators utilize spring-loaded jaws to make constant point contact pressure to take highly accurate comparison measurements of hole diameters and groove and tube thicknesses. The dial display provides precise, readable measurements in metric or inches. It is mostly used in conjunction with an optional setting ring for accuracy.
Sold out
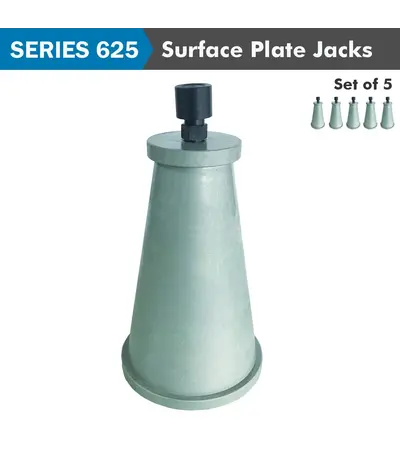
JACK SET FOR GRANITE SURFACE PLATE 5 JACKS PER SET
R24,535.19 (Incl VAT)
A 5-piece jack set for a granite surface plate is a specialised tool kit designed to support, level, and adjust large granite surface plates or other heavy machinery. These jacks provide fine-tuned height adjustments and are used to ensure that the granite surface plate remains stable, flat, and level, especially when dealing with larger plates that require multiple points of support.
Sold out
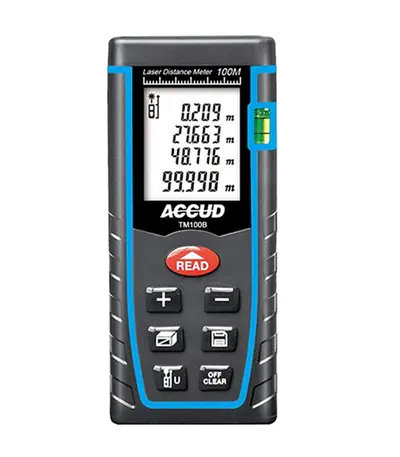
LASER DISTANCE METER 2X1.5V AAA BAT. 1MM RES 1.5MM ACC. 0.1M-100M RANG
R2,977.59 (Incl VAT)
Sold out
LASER DISTANCE METER 2X1.5V AAA BAT. 1MM RES 1.5MM ACC. 0.1M-100M RANG
R2,977.59 (Incl VAT)
Sold out
LASER DISTANCE METER RECHARGEABLE 3M-1500M
R12,269.17 (Incl VAT)
Sold out
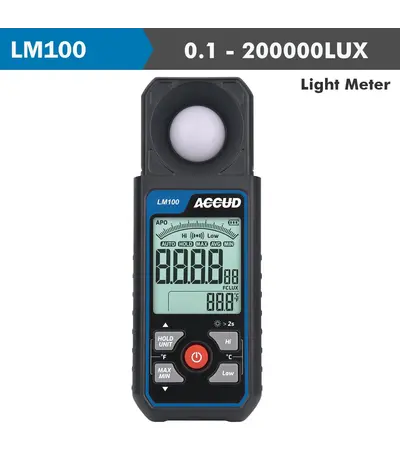
LIGHT METER 0.1-200000LUX RANGE 6% ACCUR 400-700MM LIGHT WAVE LENGTH
R940.06 (Incl VAT)
A Light Meter is a device used to measure the intensity of light in a specific area, typically expressed in lux (lx) or foot-candles (fc). This type of light meter, with a measurement range of 0.1 to 200,000 lux or 0.01 to 20,000 foot-candles, is suitable for a wide variety of lighting conditions, from very low light to extremely bright environments. It is commonly used in photography, film production, horticulture, and workplace safety to ensure proper lighting levels.
Sold out
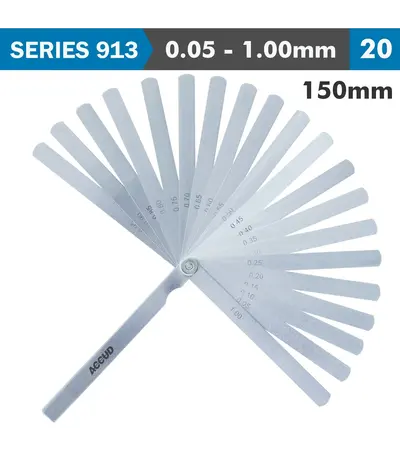
LONG FEELER GAUGE 150MM 0.05-1.00 20 LEAVES DIN2275
R225.60 (Incl VAT)
Feeler Gauge, a precision tool used to measure gap widths or clearance between two parts, ensuring they fit or move together with the proper amount of space between them. This tool consists of a set of thin metal blades, each with a precise thickness, which can be used individually or in combination to measure small clearances in mechanical work, automotive repair, machining, and other precision tasks.
Sold out
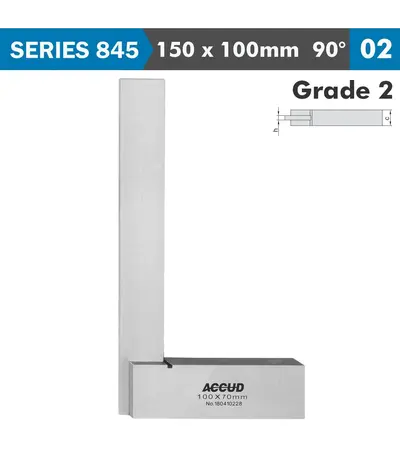
MACHINIST SQUARE WIDE BASE 150X100MM GRADE 2 DIN875
R461.96 (Incl VAT)
A Machinist Square with a Wide Base is a precision tool specifically designed for the needs of machinists, metalworkers, and engineers who require accurate right-angle measurement and marking in their work. The wide base adds stability and makes it particularly well-suited for use on large or heavy workpieces, providing a reliable reference for ensuring squareness and alignment.
Sold out
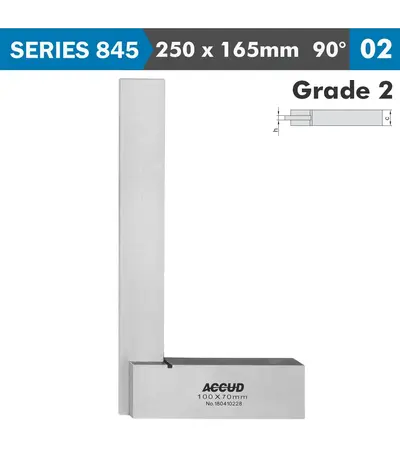
MACHINIST SQUARE WIDE BASE 250X165MM GRADE 2 DIN875
R635.97 (Incl VAT)
A Machinist Square with a Wide Base is a precision tool specifically designed for the needs of machinists, metalworkers, and engineers who require accurate right-angle measurement and marking in their work. The wide base adds stability and makes it particularly well-suited for use on large or heavy workpieces, providing a reliable reference for ensuring squareness and alignment.
Sold out
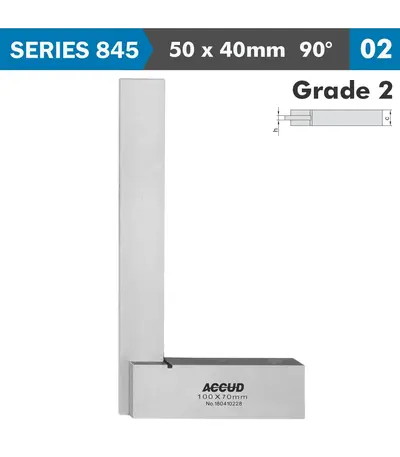
MACHINIST SQUARE WIDE BASE 50X40MM GRADE 2 DIN875
R261.92 (Incl VAT)
A Machinist Square with a Wide Base is a precision tool specifically designed for the needs of machinists, metalworkers, and engineers who require accurate right-angle measurement and marking in their work. The wide base adds stability and makes it particularly well-suited for use on large or heavy workpieces, providing a reliable reference for ensuring squareness and alignment.
Sold out
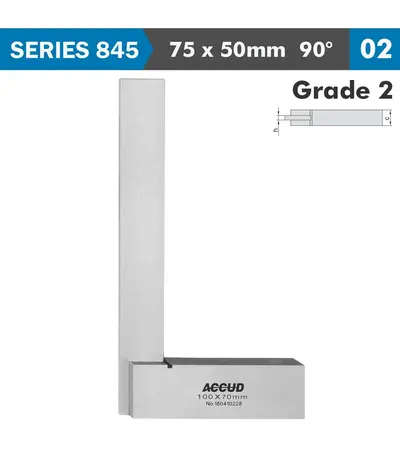
MACHINIST SQUARE WIDE BASE 75X50MM GRADE 2 DIN875
R302.29 (Incl VAT)
A Machinist Square with a Wide Base is a precision tool specifically designed for the needs of machinists, metalworkers, and engineers who require accurate right-angle measurement and marking in their work. The wide base adds stability and makes it particularly well-suited for use on large or heavy workpieces, providing a reliable reference for ensuring squareness and alignment.
Sold out
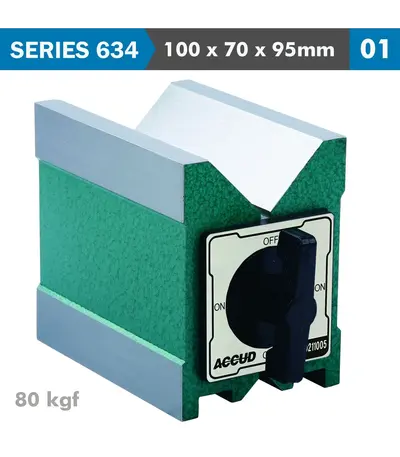
MAGNETIC V-BLOCK 100X70X95MM 80KGF
R2,374.36 (Incl VAT)
A magnetic V-block is a versatile tool commonly used in machining, inspection, and precision engineering tasks. It is designed to hold cylindrical or irregularly shaped workpieces securely in place during operations such as grinding, milling, drilling, or inspection. The "V" shape of the block allows it to cradle round or cylindrical objects, while the integrated magnetic base provides a strong, stable grip on ferrous materials, ensuring the workpiece remains steady during use.