
Recently Viewed Products
Sold out
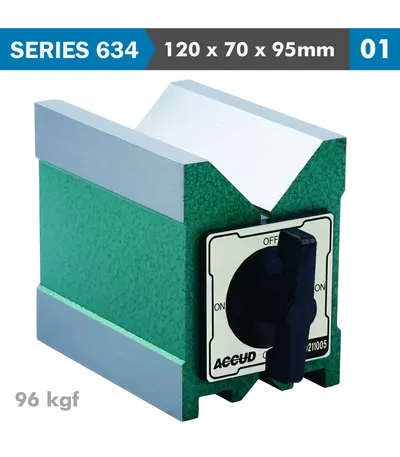
MAGNETIC V-BLOCK 120X70X95MM 96KGF
R3,062.81 (Incl VAT)
A magnetic V-block is a versatile tool commonly used in machining, inspection, and precision engineering tasks. It is designed to hold cylindrical or irregularly shaped workpieces securely in place during operations such as grinding, milling, drilling, or inspection. The "V" shape of the block allows it to cradle round or cylindrical objects, while the integrated magnetic base provides a strong, stable grip on ferrous materials, ensuring the workpiece remains steady during use.
Sold out
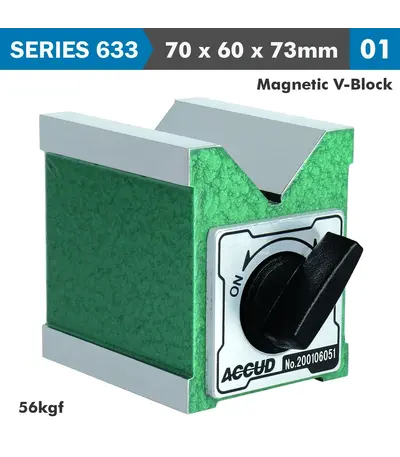
MAGNETIC V-BLOCK 70X60X73MM 56KGF
R1,785.48 (Incl VAT)
A Magnetic V-Block is a precision tool used to securely hold cylindrical or round objects, as well as small flat workpieces, during machining, inspection, or marking. It has a distinctive "V"-shaped groove, typically at a 90-degree angle, which is designed to cradle the workpiece and hold it securely in place. The magnetic feature enables it to hold ferrous materials without additional clamping or fixtures.
Sold out
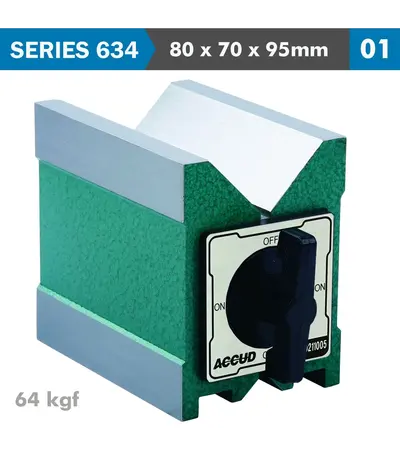
MAGNETIC V-BLOCK 80X70X95MM 64KGF
R2,140.69 (Incl VAT)
A magnetic V-block is a versatile tool commonly used in machining, inspection, and precision engineering tasks. It is designed to hold cylindrical or irregularly shaped workpieces securely in place during operations such as grinding, milling, drilling, or inspection. The "V" shape of the block allows it to cradle round or cylindrical objects, while the integrated magnetic base provides a strong, stable grip on ferrous materials, ensuring the workpiece remains steady during use.
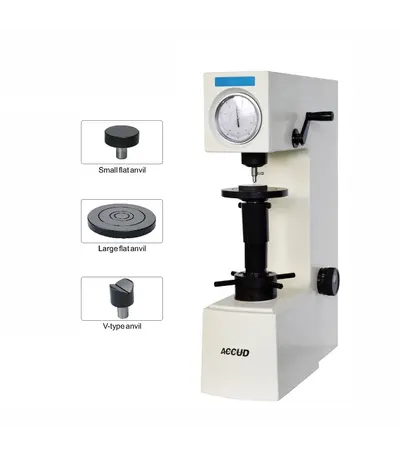
Sold out
MANUAL ROCKWELL HARDNESS TESTER
R65,133.41 (Incl VAT)
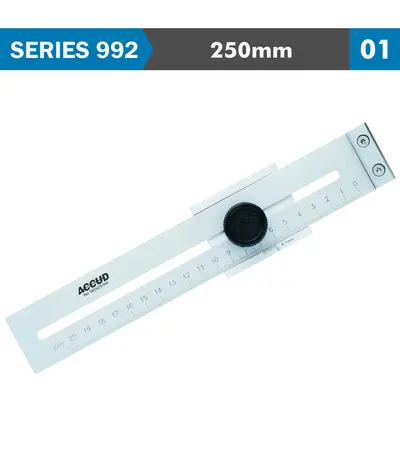
Sold out
MARKING GAUGE 250MM 0.1MM ACC. 0.1MM GRAD. S/STEEL
R653.91 (Incl VAT)
The Accud Stainless Steel Marking Gauge is an accurate tool for precise scribing and measuring. Engineered for accuracy, this marking gauge features a robust stainless steel construction that ensures long-lasting durability and resistance to wear. Its finely etched metric scale allow for detailed and consistent markings, ideal for woodworking, metalworking, and other precision tasks. The smooth, adjustable locking mechanism ensures secure settings, enabling repeatable measurements with ease. Perfect for professionals and DIY enthusiasts alike, this tool guarantees flawless, high-precision results on every project.
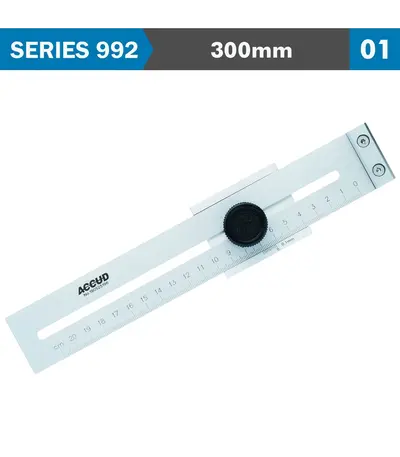
Sold out
MARKING GAUGE 300MM 0.1MM ACC. 0.1MM GRAD. S/STEEL
R945.44 (Incl VAT)
The Accud Stainless Steel Marking Gauge is an accurate tool for precise scribing and measuring. Engineered for accuracy, this marking gauge features a robust stainless steel construction that ensures long-lasting durability and resistance to wear. Its finely etched metric scale allow for detailed and consistent markings, ideal for woodworking, metalworking, and other precision tasks. The smooth, adjustable locking mechanism ensures secure settings, enabling repeatable measurements with ease. Perfect for professionals and DIY enthusiasts alike, this tool guarantees flawless, high-precision results on every project.
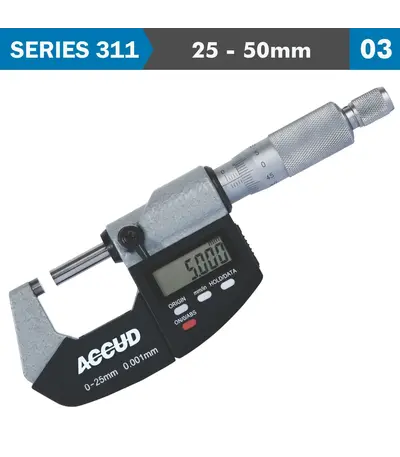
Sold out
METRIC DIGITAL OUTSIDE MICROMETER IP54 2
R2,979.39 (Incl VAT)
Sold out
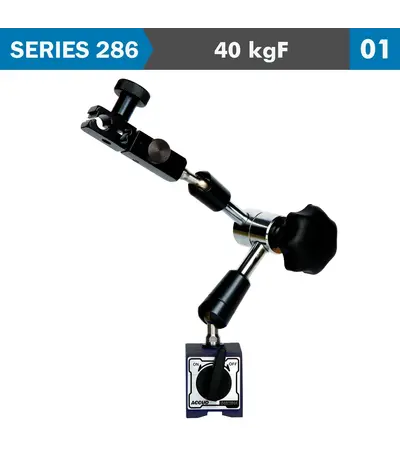
MINI MAGNETIC STAND 40KGF WITH FINE ADJUSTMENT
R1,687.26 (Incl VAT)
Our magnetic stands provide the ultimate support for your dial/digital indicators, offering stability, flexibility, and accuracy. Designed for precision measurement, these stands feature a powerful magnetic base that securely attaches to any metal surface. The adjustable arm allows for optimal positioning of your indicator, ensuring precise readings every time.
Sold out
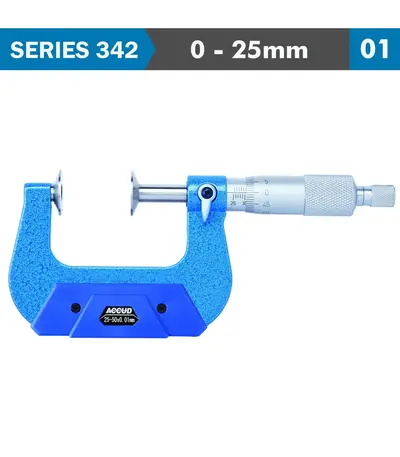
NON ROTATING SPINDLE DISK MICROMETER 0-2
R3,168.20 (Incl VAT)
Non-rotating spindle disk micrometers are specialized precision measuring instruments designed to primarily measure the root tangent length of gear teeth. It is also suitable for measuring thickness of materials such as paper, rubber, plastic, and other sheet materials where surface damage or distortion from spindle rotation must be avoided.
Sold out
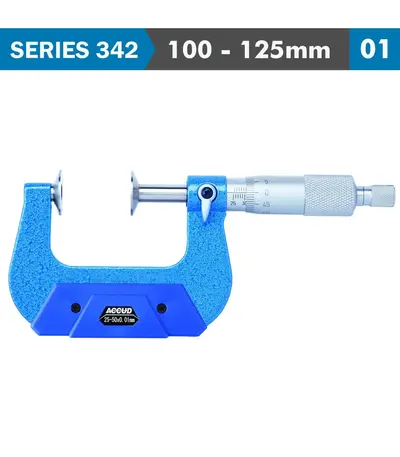
NON ROTATING SPINDLE DISK MICROMETER 100
R1,704.75 (Incl VAT)
Non-rotating spindle disk micrometers are specialized precision measuring instruments designed to primarily measure the root tangent length of gear teeth. It is also suitable for measuring thickness of materials such as paper, rubber, plastic, and other sheet materials where surface damage or distortion from spindle rotation must be avoided.
Sold out
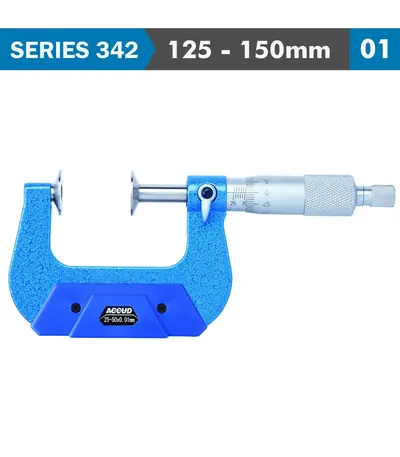
NON ROTATING SPINDLE DISK MICROMETER 125
R1,842.44 (Incl VAT)
Non-rotating spindle disk micrometers are specialized precision measuring instruments designed to primarily measure the root tangent length of gear teeth. It is also suitable for measuring thickness of materials such as paper, rubber, plastic, and other sheet materials where surface damage or distortion from spindle rotation must be avoided.
Sold out
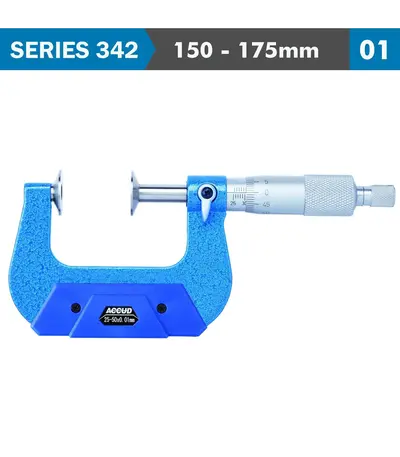
NON ROTATING SPINDLE DISK MICROMETER 150
R3,238.62 (Incl VAT)
Non-rotating spindle disk micrometers are specialized precision measuring instruments designed to primarily measure the root tangent length of gear teeth. It is also suitable for measuring thickness of materials such as paper, rubber, plastic, and other sheet materials where surface damage or distortion from spindle rotation must be avoided.
Sold out
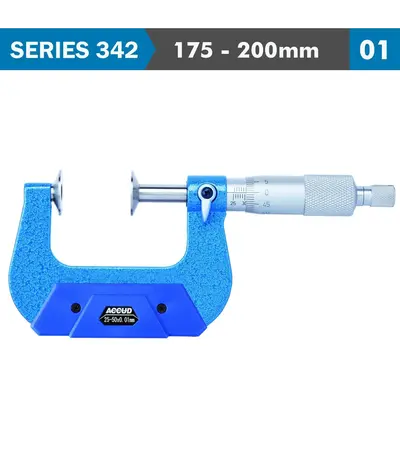
NON ROTATING SPINDLE DISK MICROMETER 175
R3,994.34 (Incl VAT)
Sold out
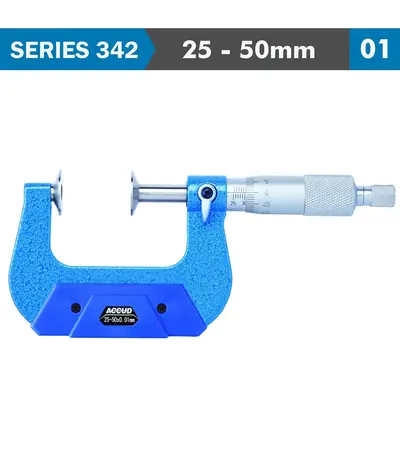
NON ROTATING SPINDLE DISK MICROMETER 25-
R2,185.54 (Incl VAT)
Non-rotating spindle disk micrometers are specialized precision measuring instruments designed to primarily measure the root tangent length of gear teeth. It is also suitable for measuring thickness of materials such as paper, rubber, plastic, and other sheet materials where surface damage or distortion from spindle rotation must be avoided.
Sold out
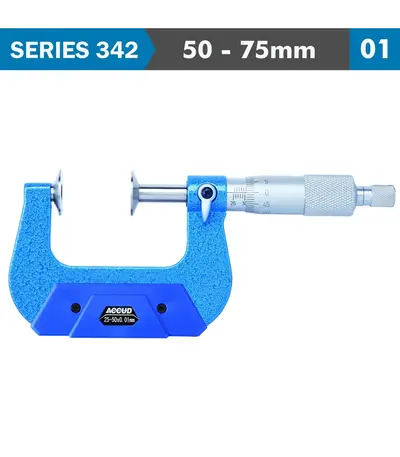
NON ROTATING SPINDLE DISK MICROMETER 50-
R1,407.39 (Incl VAT)
Non-rotating spindle disk micrometers are specialized precision measuring instruments designed to primarily measure the root tangent length of gear teeth. It is also suitable for measuring thickness of materials such as paper, rubber, plastic, and other sheet materials where surface damage or distortion from spindle rotation must be avoided.
Sold out
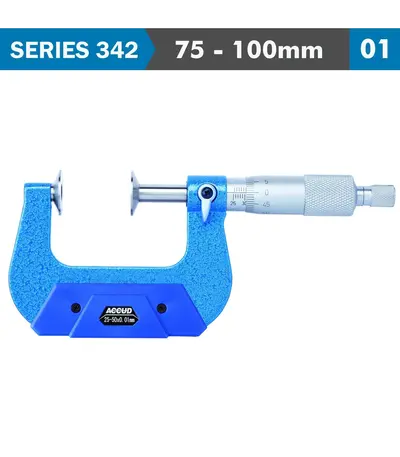
NON ROTATING SPINDLE DISK MICROMETER 75-
R1,579.62 (Incl VAT)
Non-rotating spindle disk micrometers are specialized precision measuring instruments designed to primarily measure the root tangent length of gear teeth. It is also suitable for measuring thickness of materials such as paper, rubber, plastic, and other sheet materials where surface damage or distortion from spindle rotation must be avoided.
Sold out

Sold out
Sold out
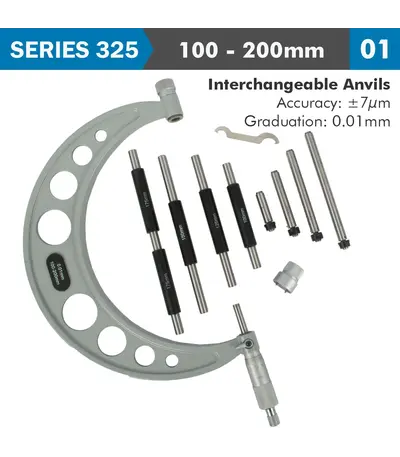
OUTSIDE MICROMETER 100-200MM 0.004MM ACC. 0.01MM GRAD. WITH INTERCH. A
R5,707.16 (Incl VAT)
A precision measuring instrument used to measure the external dimensions of objects, such as the outside diameter of shafts, the thickness of flat materials, and the width of small parts. It is widely used in machining, engineering, and quality control to ensure that components meet specified tolerances.
Sold out
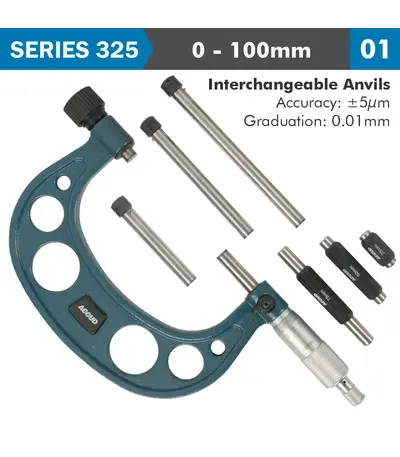
OUTSIDE MICROMETER 100MM 0.004MM ACC. 0.01MM GRAD. WITH INTERCH. ANVIL
R4,838.42 (Incl VAT)
A precision measuring instrument used to measure the external dimensions of objects, such as the outside diameter of shafts, the thickness of flat materials, and the width of small parts. It is widely used in machining, engineering, and quality control to ensure that components meet specified tolerances.
Sold out
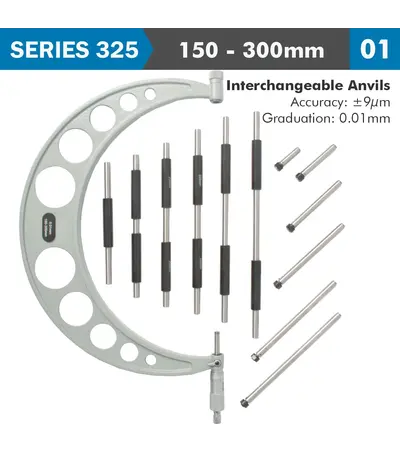
OUTSIDE MICROMETER 150-300MM 0.004MM ACC. 0.01MM GRAD. WITH INTERCH. A
R6,150.73 (Incl VAT)
A precision measuring instrument used to measure the external dimensions of objects, such as the outside diameter of shafts, the thickness of flat materials, and the width of small parts. It is widely used in machining, engineering, and quality control to ensure that components meet specified tolerances.
Sold out
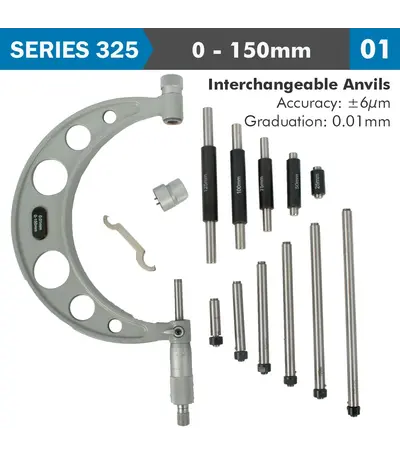
OUTSIDE MICROMETER 150MM 0.004MM ACC. 0.01MM GRAD. WITH INTERCH. ANVIL
R4,833.93 (Incl VAT)
A precision measuring instrument used to measure the external dimensions of objects, such as the outside diameter of shafts, the thickness of flat materials, and the width of small parts. It is widely used in machining, engineering, and quality control to ensure that components meet specified tolerances.
Sold out
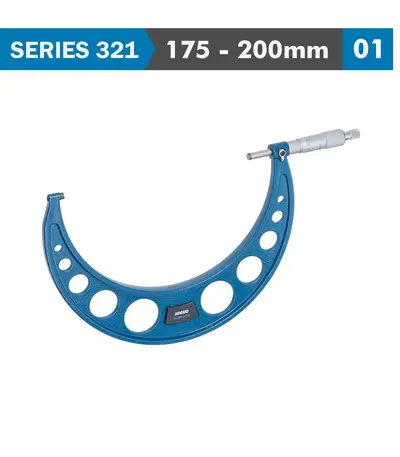
OUTSIDE MICROMETER 175-200MM 0.007MM ACC. 0.01MM GRAD.
R1,984.61 (Incl VAT)
An analogue outside micrometer is a precision measuring instrument used to measure the external dimensions of objects, such as the outside diameter of shafts, the thickness of flat materials, and the width of small parts. It is widely used in machining, engineering, and quality control to ensure that components meet specified tolerances.
Sold out
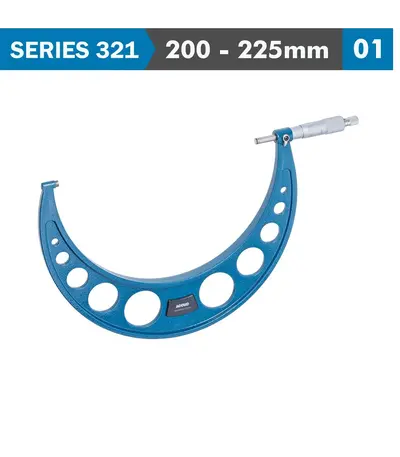
OUTSIDE MICROMETER 200-225MM 0.008MM ACC. 0.01MM GRAD.
R2,533.58 (Incl VAT)
An analogue outside micrometer is a precision measuring instrument used to measure the external dimensions of objects, such as the outside diameter of shafts, the thickness of flat materials, and the width of small parts. It is widely used in machining, engineering, and quality control to ensure that components meet specified tolerances.