
Recently Viewed Products

Sold out
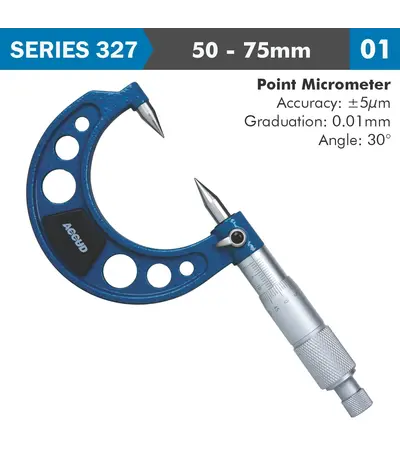
POINT MICROMETER 30 50-75MM
R1,108.24 (Incl VAT)
A point micrometer is a specialised type of micrometer designed to measure small features like the diameter of grooves, narrow recesses, or other delicate geometrical elements on a workpiece. Unlike standard micrometers, the point micrometer has sharp, conical measuring tips (points) that allow it to access and measure fine details that would be difficult or impossible to measure with flat anvils.
Sold out
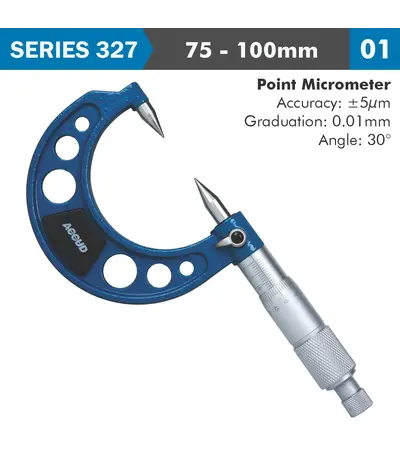
POINT MICROMETER 30 75-100MM
R1,688.15 (Incl VAT)
A point micrometer is a specialised type of micrometer designed to measure small features like the diameter of grooves, narrow recesses, or other delicate geometrical elements on a workpiece. Unlike standard micrometers, the point micrometer has sharp, conical measuring tips (points) that allow it to access and measure fine details that would be difficult or impossible to measure with flat anvils.
Sold out
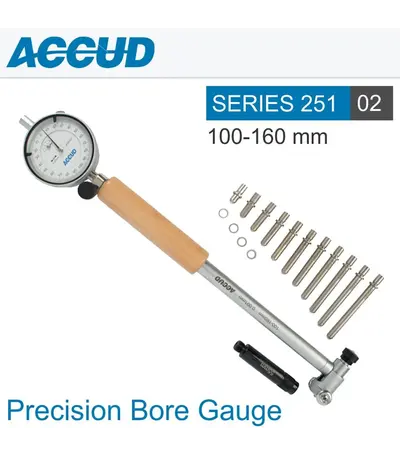
PRECISION BORE GAUGE 100-160MM
R3,738.70 (Incl VAT)
A dial bore gauge is a precision instrument used to measure the internal diameter of holes, cylinders, or bores with high accuracy. It consists of a measuring head with adjustable anvils and a dial indicator that displays the measurement. Dial bore gauges are commonly used in machining, automotive, and industrial applications to ensure that bored holes meet specific dimensional tolerances.
Sold out
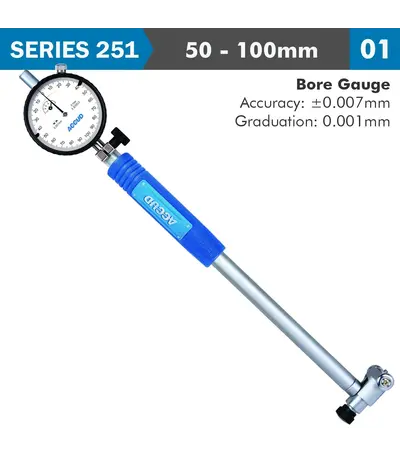
PRECISION BORE GAUGE 50-100MM
R3,864.28 (Incl VAT)
A dial bore gauge is a precision instrument used to measure the internal diameter of holes, cylinders, or bores with high accuracy. It consists of a measuring head with adjustable anvils and a dial indicator that displays the measurement. Dial bore gauges are commonly used in machining, automotive, and industrial applications to ensure that bored holes meet specific dimensional tolerances.
Sold out
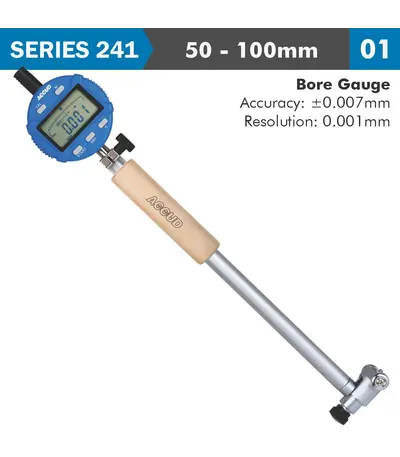
PRECISION BORE GAUGE DIGITAL 50-100MM
R11,039.38 (Incl VAT)
A digital bore gauge is a precision measuring instrument used to measure the internal diameter of a hole or bore with high accuracy. It combines the functionality of a traditional bore gauge with the convenience of a digital readout, making it easier to obtain precise measurements and reducing the potential for human error.
Sold out
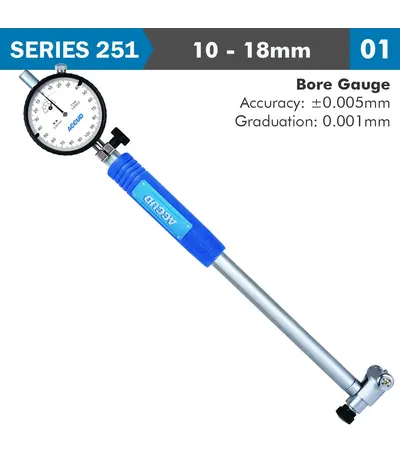
PRECISION DIAL BORE GAUGE 10-18MM 0.005MM ACC. 0.001MM GRAD.
R5,117.39 (Incl VAT)
A dial bore gauge is a precision instrument used to measure the internal diameter of holes, cylinders, or bores with high accuracy. It consists of a measuring head with adjustable anvils and a dial indicator that displays the measurement. Dial bore gauges are commonly used in machining, automotive, and industrial applications to ensure that bored holes meet specific dimensional tolerances.
Sold out
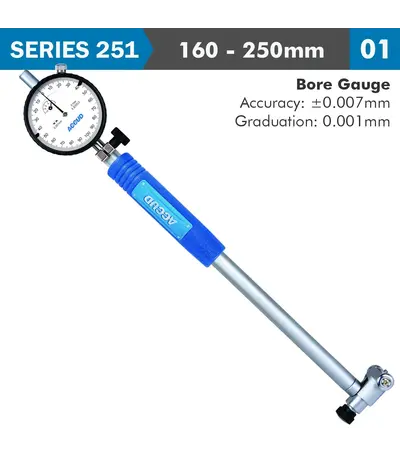
PRECISION DIAL BORE GAUGE 160-250MM 0.007MM ACC. 0.001MM GRAD.
R6,635.11 (Incl VAT)
A dial bore gauge is a precision instrument used to measure the internal diameter of holes, cylinders, or bores with high accuracy. It consists of a measuring head with adjustable anvils and a dial indicator that displays the measurement. Dial bore gauges are commonly used in machining, automotive, and industrial applications to ensure that bored holes meet specific dimensional tolerances.
Sold out
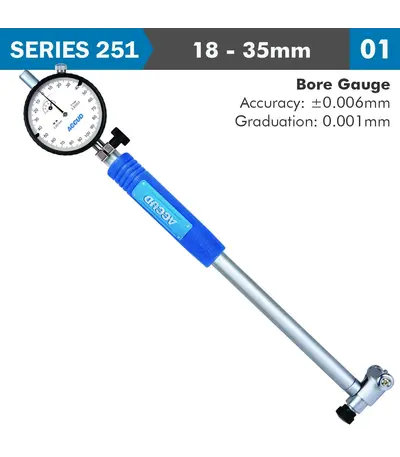
PRECISION DIAL BORE GAUGE 18-35MM 0.006MM ACC. 0.001MM GRAD.
R4,771.14 (Incl VAT)
A dial bore gauge is a precision instrument used to measure the internal diameter of holes, cylinders, or bores with high accuracy. It consists of a measuring head with adjustable anvils and a dial indicator that displays the measurement. Dial bore gauges are commonly used in machining, automotive, and industrial applications to ensure that bored holes meet specific dimensional tolerances.
Sold out
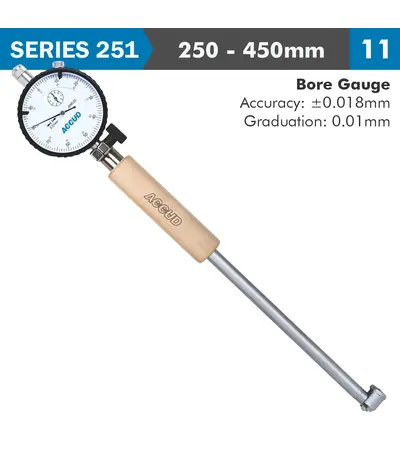
PRECISION DIAL BORE GAUGE 250-450MM 0.018MM ACC. 0.001MM GRAD.
R3,492.92 (Incl VAT)
A dial bore gauge is a precision instrument used to measure the internal diameter of holes, cylinders, or bores with high accuracy. It consists of a measuring head with adjustable anvils and a dial indicator that displays the measurement. Dial bore gauges are commonly used in machining, automotive, and industrial applications to ensure that bored holes meet specific dimensional tolerances.
Sold out
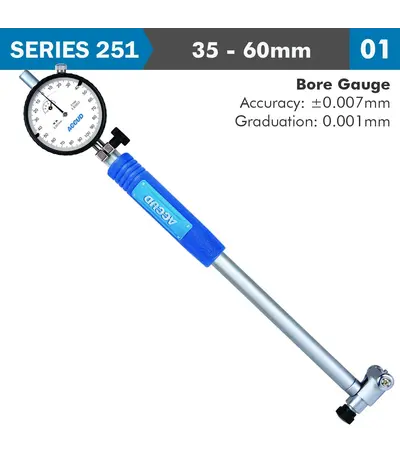
PRECISION DIAL BORE GAUGE 35-60MM 0.007MM ACC. 0.001MM GRAD.
R3,885.80 (Incl VAT)
A dial bore gauge is a precision instrument used to measure the internal diameter of holes, cylinders, or bores with high accuracy. It consists of a measuring head with adjustable anvils and a dial indicator that displays the measurement. Dial bore gauges are commonly used in machining, automotive, and industrial applications to ensure that bored holes meet specific dimensional tolerances.
Sold out
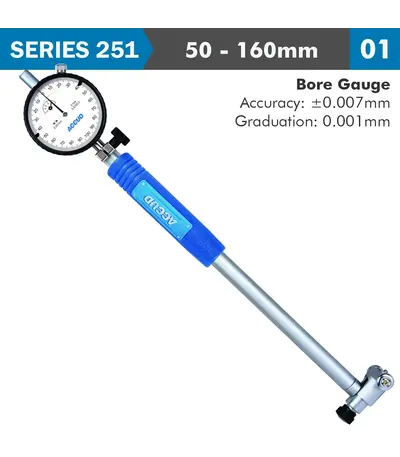
PRECISION DIAL BORE GAUGE 50-160MM 0.007MM ACC. 0.001MM GRAD.
R4,053.99 (Incl VAT)
A dial bore gauge is a precision instrument used to measure the internal diameter of holes, cylinders, or bores with high accuracy. It consists of a measuring head with adjustable anvils and a dial indicator that displays the measurement. Dial bore gauges are commonly used in machining, automotive, and industrial applications to ensure that bored holes meet specific dimensional tolerances.
Sold out
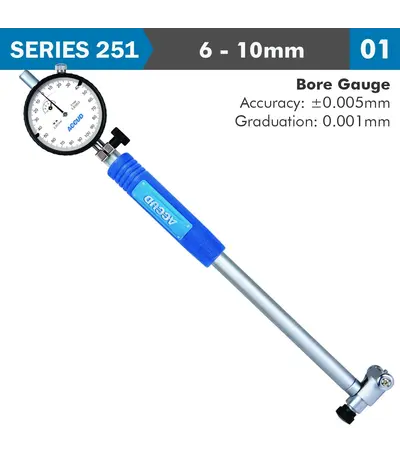
PRECISION DIAL BORE GAUGE 6-10MM 0.005MM ACC. 0.001MM GRAD.
R5,134.88 (Incl VAT)
A dial bore gauge is a precision instrument used to measure the internal diameter of holes, cylinders, or bores with high accuracy. It consists of a measuring head with adjustable anvils and a dial indicator that displays the measurement. Dial bore gauges are commonly used in machining, automotive, and industrial applications to ensure that bored holes meet specific dimensional tolerances.
Sold out
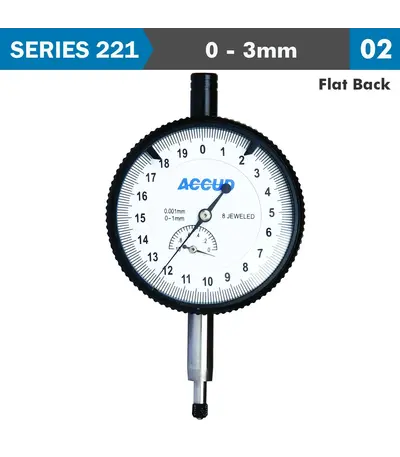
PRECISION DIAL INDICATOR FLAT BACK 3MM
R3,489.33 (Incl VAT)
Sold out
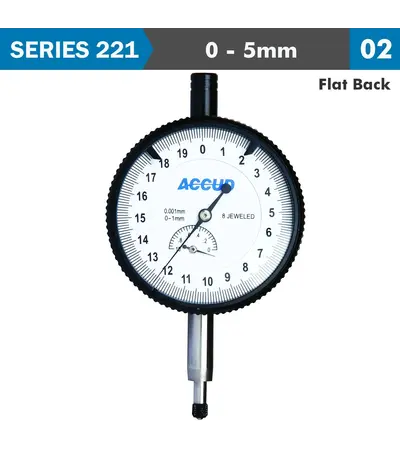
PRECISION DIAL INDICATOR FLAT BACK 5MM
R3,969.67 (Incl VAT)
Sold out
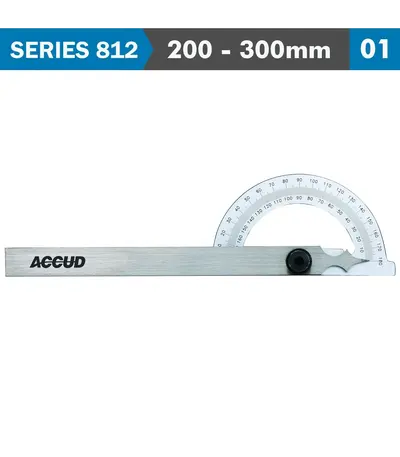
PROTRACTOR 200X 300MM 180 DEG. 0.3 DEG ACC. 1 DEG. GRAD.
R1,091.65 (Incl VAT)
A fundamental tool used for measuring and constructing angles. It is widely used in various fields, including mathematics, engineering, drafting, carpentry, and more. The basic design of the protractor is a metal semi-circular scale, marked with degree markings/measurements and a lockable movable arm with a pointer, allowing users to measure angles with precision.
Sold out
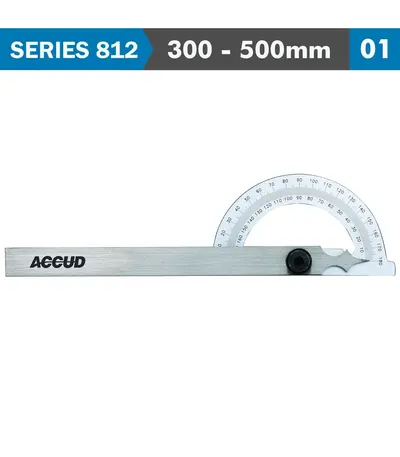
PROTRACTOR 300X500MM 0-180
R2,057.27 (Incl VAT)
A fundamental tool used for measuring and constructing angles. It is widely used in various fields, including mathematics, engineering, drafting, carpentry, and more. The basic design of the protractor is a metal semi-circular scale, marked with degree markings/measurements and a lockable movable arm with a pointer, allowing users to measure angles with precision.
Sold out
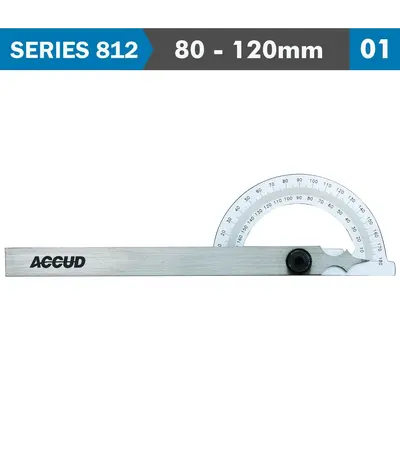
PROTRACTOR 80X120MM 180 DEG. 0.3 DEG ACC. 1 DEG. GRAD.
R520.26 (Incl VAT)
A fundamental tool used for measuring and constructing angles. It is widely used in various fields, including mathematics, engineering, drafting, carpentry, and more. The basic design of the protractor is a metal semi-circular scale, marked with degree markings/measurements and a lockable movable arm with a pointer, allowing users to measure angles with precision.
Sold out
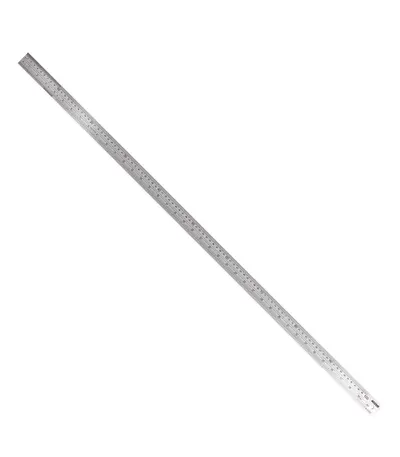
RULER 1000MM S/STEEL 0.24MM ACC 0.5MM GRAD.
R271.34 (Incl VAT)
Sold out
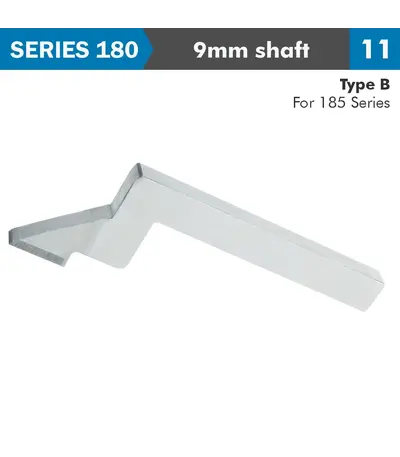
SCRIBER FOR HEIGHT GAUGES (185 RANGE)
R540.89 (Incl VAT)
Sold out
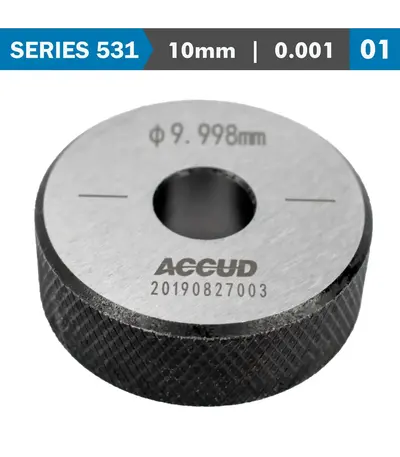
SETTING RING 10MM 0.001MM ACC.
R817.62 (Incl VAT)
Setting rings are most commonly used for setting bore gauges, this is the fastest most reliable method because the part to be gauged and the setting ring have the same geometric shape. Ring gauges are metrology tools that are used for gauging the outer diameters of pins, shafts, splines, fasteners, dowels, studs, and other machined cylindrical parts.
Sold out
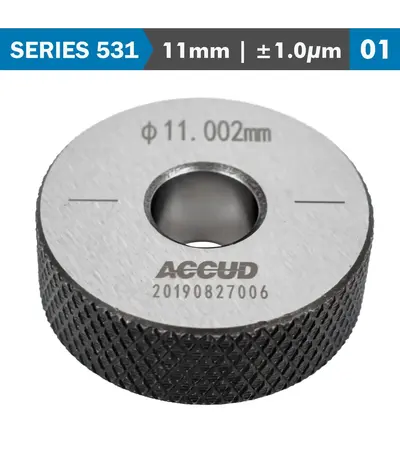
SETTING RING 11MM 0.001MM ACC.
R875.47 (Incl VAT)
Setting rings are most commonly used for setting bore gauges, this is the fastest most reliable method because the part to be gauged and the setting ring have the same geometric shape. Ring gauges are metrology tools that are used for gauging the outer diameters of pins, shafts, splines, fasteners, dowels, studs, and other machined cylindrical parts.
Sold out
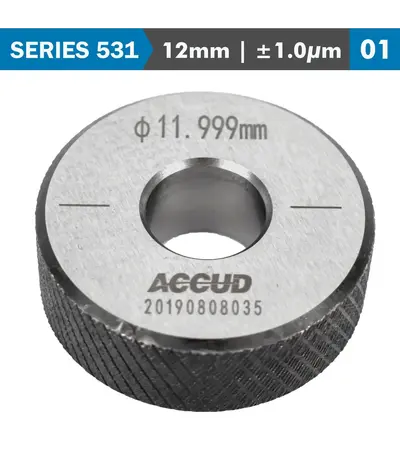
SETTING RING 12MM 0.001MM ACC.
R875.47 (Incl VAT)
Setting rings are most commonly used for setting bore gauges, this is the fastest most reliable method because the part to be gauged and the setting ring have the same geometric shape. Ring gauges are metrology tools that are used for gauging the outer diameters of pins, shafts, splines, fasteners, dowels, studs, and other machined cylindrical parts.
Sold out
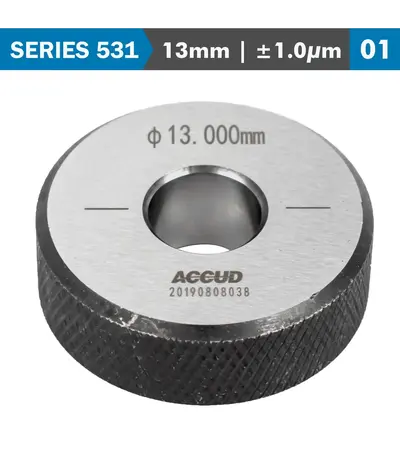
SETTING RING 13MM 0.001MM ACC.
R875.47 (Incl VAT)
Setting rings are most commonly used for setting bore gauges, this is the fastest most reliable method because the part to be gauged and the setting ring have the same geometric shape. Ring gauges are metrology tools that are used for gauging the outer diameters of pins, shafts, splines, fasteners, dowels, studs, and other machined cylindrical parts.
Sold out
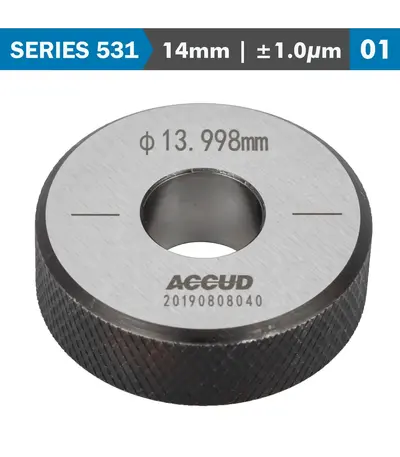
SETTING RING 14MM 0.001MM ACC.
R875.47 (Incl VAT)
Setting rings are most commonly used for setting bore gauges, this is the fastest most reliable method because the part to be gauged and the setting ring have the same geometric shape. Ring gauges are metrology tools that are used for gauging the outer diameters of pins, shafts, splines, fasteners, dowels, studs, and other machined cylindrical parts.