
Recently Viewed Products
Sold out
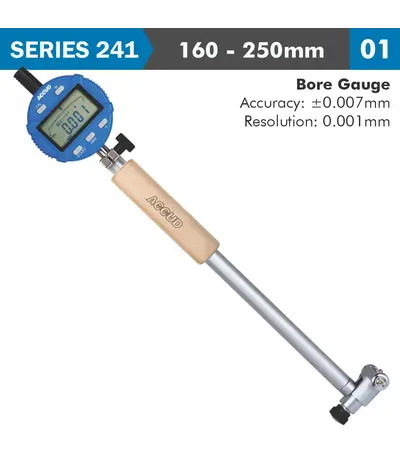
DIG. PRECISION BORE GAUGE 160-250MM 0.018MM ACC. 0.001MM GRAD.
R7,769.37 (Incl VAT)
A digital bore gauge is a precision measuring instrument used to measure the internal diameter of a hole or bore with high accuracy. It combines the functionality of a traditional bore gauge with the convenience of a digital readout, making it easier to obtain precise measurements and reducing the potential for human error.
Sold out
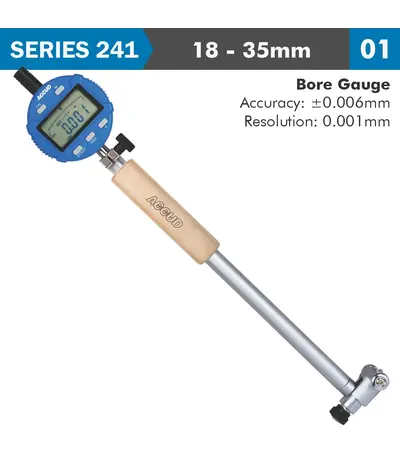
DIG. PRECISION BORE GAUGE 18-35MM 0.015MM ACC. 0.001MM GRAD.
R8,390.99 (Incl VAT)
A digital bore gauge is a precision measuring instrument used to measure the internal diameter of a hole or bore with high accuracy. It combines the functionality of a traditional bore gauge with the convenience of a digital readout, making it easier to obtain precise measurements and reducing the potential for human error.
Sold out
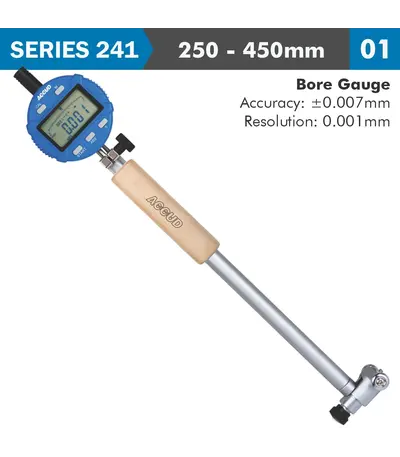
DIG. PRECISION BORE GAUGE 250-450MM 0.018MM ACC. 0.001MM GRAD.
R7,918.72 (Incl VAT)
A digital bore gauge is a precision measuring instrument used to measure the internal diameter of a hole or bore with high accuracy. It combines the functionality of a traditional bore gauge with the convenience of a digital readout, making it easier to obtain precise measurements and reducing the potential for human error.
Sold out
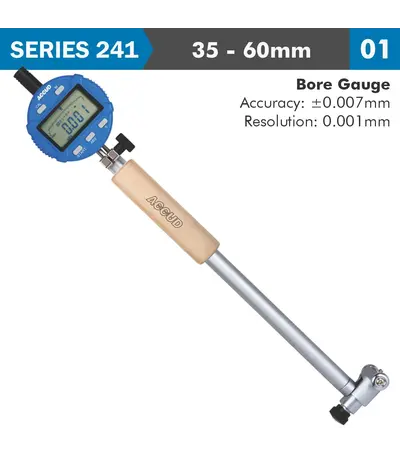
DIG. PRECISION BORE GAUGE 35-60MM 0.018MM ACC. 0.001MM GRAD.
R7,210.09 (Incl VAT)
A digital bore gauge is a precision measuring instrument used to measure the internal diameter of a hole or bore with high accuracy. It combines the functionality of a traditional bore gauge with the convenience of a digital readout, making it easier to obtain precise measurements and reducing the potential for human error.
Sold out
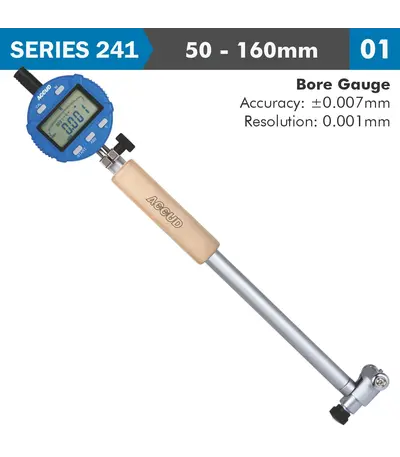
DIG. PRECISION BORE GAUGE 50-160MM 0.018MM ACC. 0.001MM GRAD.
R6,845.46 (Incl VAT)
A digital bore gauge is a precision measuring instrument used to measure the internal diameter of a hole or bore with high accuracy. It combines the functionality of a traditional bore gauge with the convenience of a digital readout, making it easier to obtain precise measurements and reducing the potential for human error.
Sold out
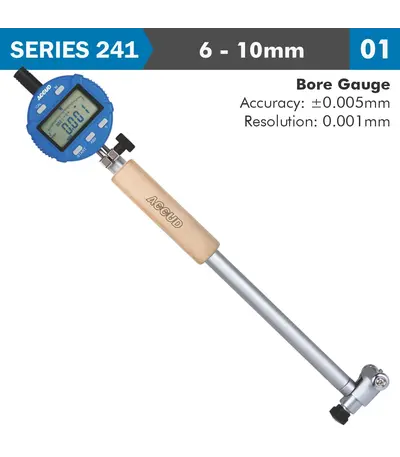
DIG. PRECISION BORE GAUGE 6-10MM 0.012MM ACC. 0.001MM GRAD.
R9,436.44 (Incl VAT)
A digital bore gauge is a precision measuring instrument used to measure the internal diameter of a hole or bore with high accuracy. It combines the functionality of a traditional bore gauge with the convenience of a digital readout, making it easier to obtain precise measurements and reducing the potential for human error.
Sold out
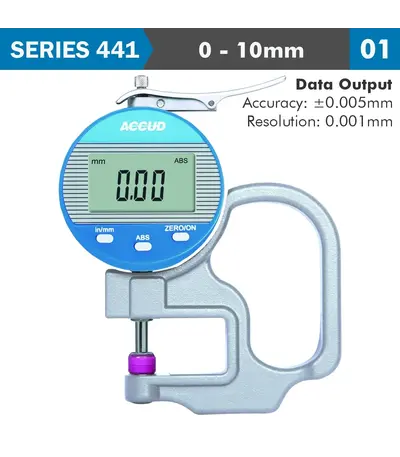
DIG. THICKNESS GAUGE 10MM 0.005MM ACC. 0.001MM RES. CERAMIC ANVIL
R5,128.60 (Incl VAT)
Thickness gauges are a digital tool for measuring parts or materials in a range of applications. Typically used in engineering, thickness gauges either use a mechanical jaw that’s is closed and reset to zero, then opened to fit around the material or part and then a read out is given of the measurement reading.
Sold out
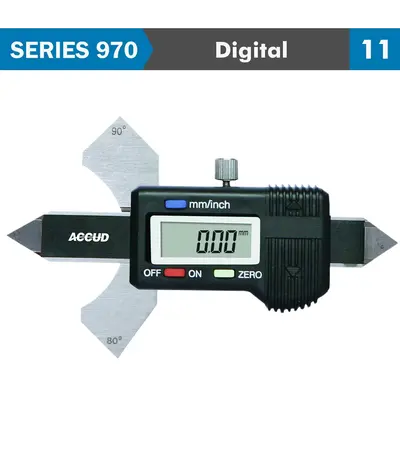
DIG. WELDING GAUGE 0-10MM/0-20MM/ 60 70 80 90DEG. S/STEEL
R2,169.84 (Incl VAT)
A Welding Seam Gauge is a precision tool used to measure various dimensions of welds, such as the size, thickness, angle, and height of the weld seam. This tool helps ensure that welds meet specific quality standards and comply with design requirements in industries like construction, shipbuilding, automotive, and fabrication. It is an essential tool for welders and inspectors to evaluate the quality and integrity of a weld.
Sold out
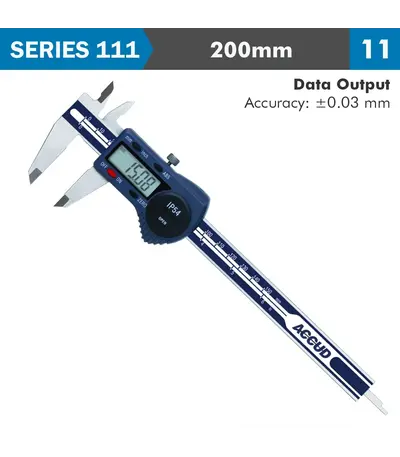
DIGITAL CALIPER 0-200MM/0-8″
R1,866.66 (Incl VAT)
Sold out
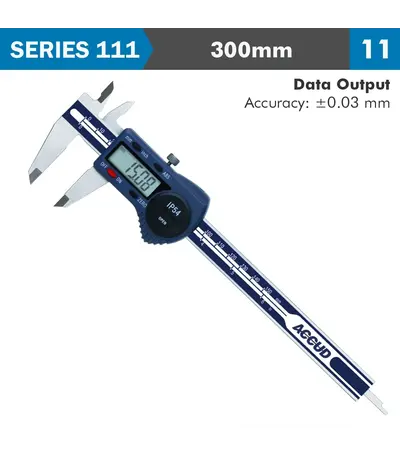
DIGITAL CALIPER 0-300MM/0-12″
R2,807.61 (Incl VAT)

Sold out
DIGITAL CALIPER 150MM METAL COVER S/STEEL 0.01MM RESOLUTION
R2,151.01 (Incl VAT)
Sold out
DIGITAL CALIPER JAW LENGTH 200MM 0-600MM 0.01-0.0005
R25,245.62 (Incl VAT)
Sold out
DIGITAL DEPTH CAUGE WITH IP67 SYLVAC ELECTRONICS 0-150MM 0.01
R4,268.82 (Incl VAT)
Sold out
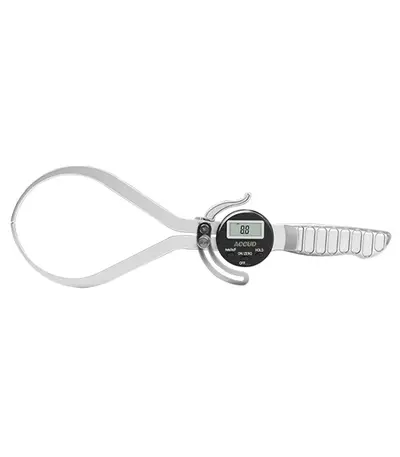
DIGITAL EXTERNAL CALIPER GAUGE 0-150MM 0.1MM
R2,332.20 (Incl VAT)
Sold out
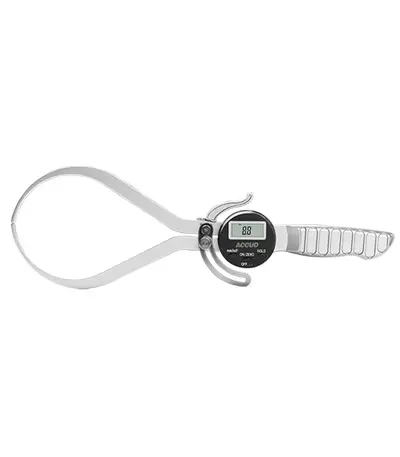
DIGITAL EXTERNAL CALIPER GAUGE 0-200MM 0.1MM
R2,692.35 (Incl VAT)
Sold out
Sold out
DIGITAL HYGROMETER -20DEG – 60DEG ACC.1% USE 1X AAA BAT
R370.46 (Incl VAT)
Sold out
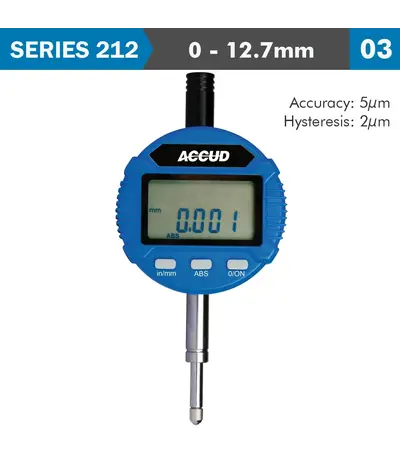
DIGITAL INDICATOR FLAT AND LUG BACK 12.7MM/0.5″
R3,494.71 (Incl VAT)
The Digital Indicator is a precision measuring instrument used for detecting small distances or variations in mechanical components. This highly accurate tool is essential in machining, manufacturing, quality control, and engineering applications for measuring alignment, flatness, and roundness, as well as for inspecting and comparing part dimensions. Featuring an easy-to-read digital display, the indicator offers quick, precise measurements, making it ideal for professionals seeking speed and accuracy.
Sold out
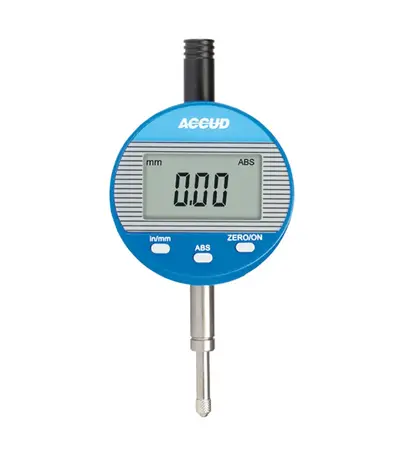
DIGITAL INDICATOR FLAT and LUG BACK 25.4MM/1″
R2,119.16 (Incl VAT)
Sold out
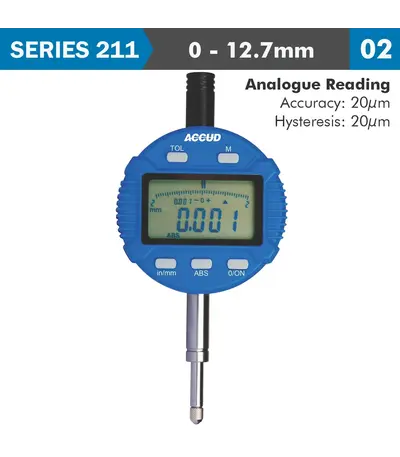
DIGITAL INDICATOR FLAT BACK 12.7MM/0.5″
R5,117.39 (Incl VAT)
Sold out
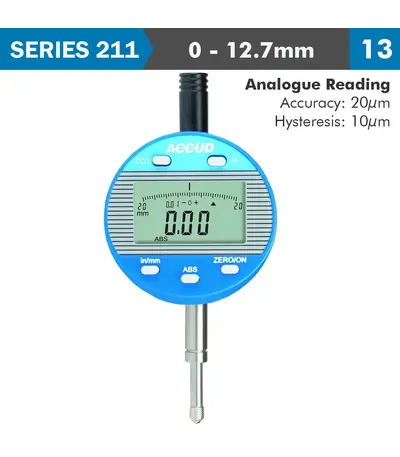
DIGITAL INDICATOR FLAT BACK 12.7MM/0.5″
R2,273.45 (Incl VAT)
The Digital Indicator with Analog Reading is a hybrid precision measuring tool combining the benefits of both digital accuracy and the intuitive visualization of an analog display. Ideal for precision measurements in machining, manufacturing, automotive, and quality control, this tool provides users with real-time digital measurements alongside a dynamic analog bar graph. This dual-display feature allows for quick, accurate readings with the added benefit of visual tracking, making it perfect for applications that require both speed and precision.
Sold out
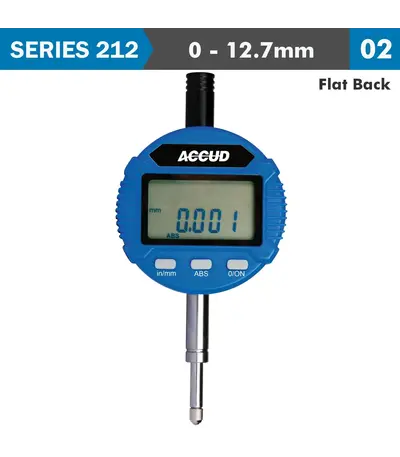
DIGITAL INDICATOR FLAT BACK 12.7MM/0.5″
R2,583.81 (Incl VAT)
Sold out
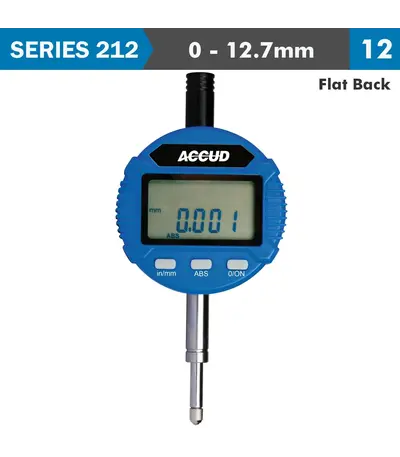
DIGITAL INDICATOR FLAT BACK 12.7MM/0.5″
R1,162.51 (Incl VAT)
Sold out
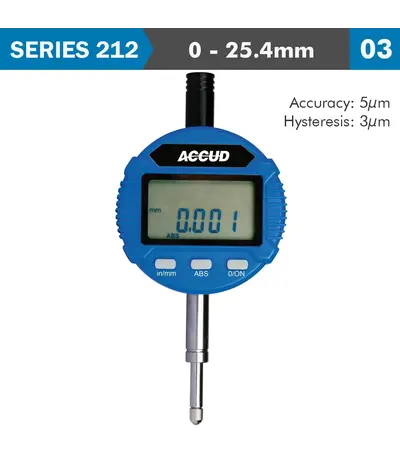
DIGITAL INDICATOR FLAT BACK 25.4MM/1″ RES0.001 ACC 5MIC
R4,142.79 (Incl VAT)
The Digital Indicator is a precision measuring instrument used for detecting small distances or variations in mechanical components. This highly accurate tool is essential in machining, manufacturing, quality control, and engineering applications for measuring alignment, flatness, and roundness, as well as for inspecting and comparing part dimensions. Featuring an easy-to-read digital display, the indicator offers quick, precise measurements, making it ideal for professionals seeking speed and accuracy.