
Recently Viewed Products
Sold out
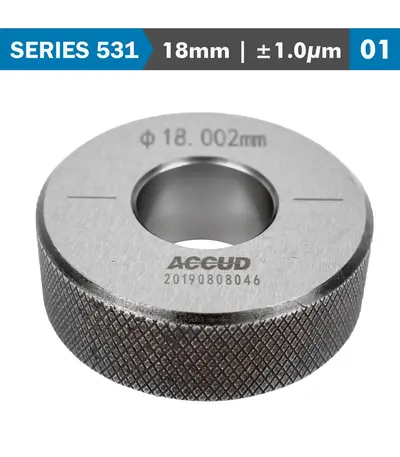
SETTING RING 18MM 0.001MM ACC.
R951.27 (Incl VAT)Setting rings are most commonly used for setting bore gauges, this is the fastest most reliable method because the part to be gauged and the setting ring have the same geometric shape. Ring gauges are metrology tools that are used for gauging the outer diameters of pins, shafts, splines, fasteners, dowels, studs, and other machined cylindrical parts.
Sold out
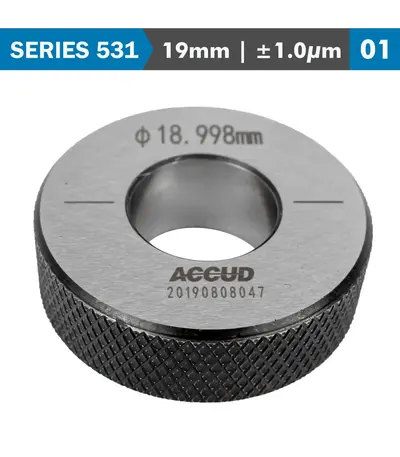
SETTING RING 19MM 0.001MM ACC.
R951.27 (Incl VAT)Setting rings are most commonly used for setting bore gauges, this is the fastest most reliable method because the part to be gauged and the setting ring have the same geometric shape. Ring gauges are metrology tools that are used for gauging the outer diameters of pins, shafts, splines, fasteners, dowels, studs, and other machined cylindrical parts.
Sold out
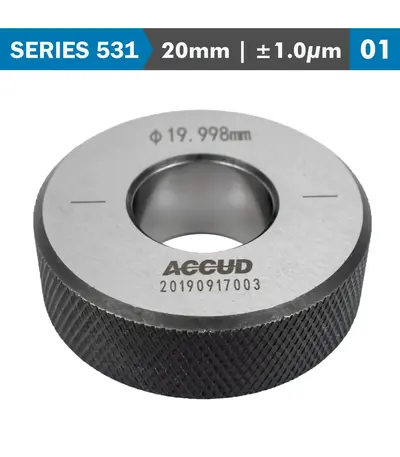
SETTING RING 20MM 0.001MM ACC.
R951.27 (Incl VAT)Setting rings are most commonly used for setting bore gauges, this is the fastest most reliable method because the part to be gauged and the setting ring have the same geometric shape. Ring gauges are metrology tools that are used for gauging the outer diameters of pins, shafts, splines, fasteners, dowels, studs, and other machined cylindrical parts.
Sold out
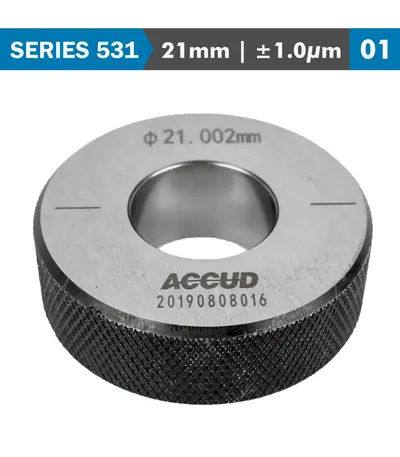
SETTING RING 21MM 0.001MM ACC.
R998.81 (Incl VAT)Setting rings are most commonly used for setting bore gauges, this is the fastest most reliable method because the part to be gauged and the setting ring have the same geometric shape. Ring gauges are metrology tools that are used for gauging the outer diameters of pins, shafts, splines, fasteners, dowels, studs, and other machined cylindrical parts.
Sold out
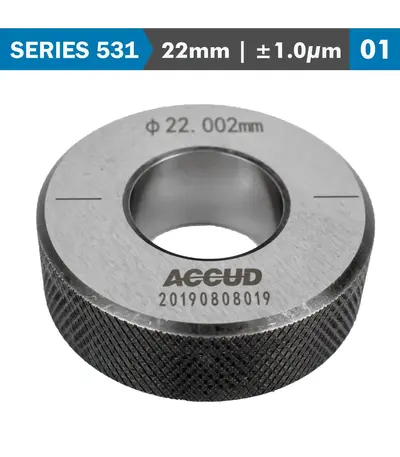
SETTING RING 22MM 0.001MM ACC.
R1,195.25 (Incl VAT)Setting rings are most commonly used for setting bore gauges, this is the fastest most reliable method because the part to be gauged and the setting ring have the same geometric shape. Ring gauges are metrology tools that are used for gauging the outer diameters of pins, shafts, splines, fasteners, dowels, studs, and other machined cylindrical parts.
Sold out
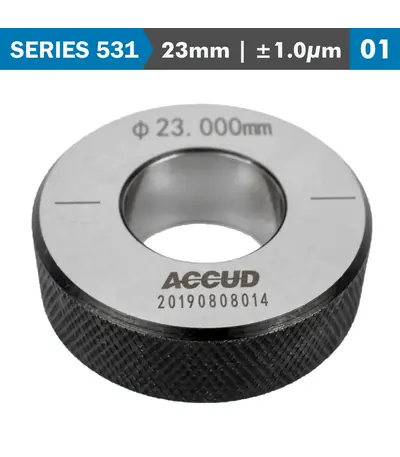
SETTING RING 23MM 0.001MM ACC.
R998.81 (Incl VAT)Setting rings are most commonly used for setting bore gauges, this is the fastest most reliable method because the part to be gauged and the setting ring have the same geometric shape. Ring gauges are metrology tools that are used for gauging the outer diameters of pins, shafts, splines, fasteners, dowels, studs, and other machined cylindrical parts.
Sold out
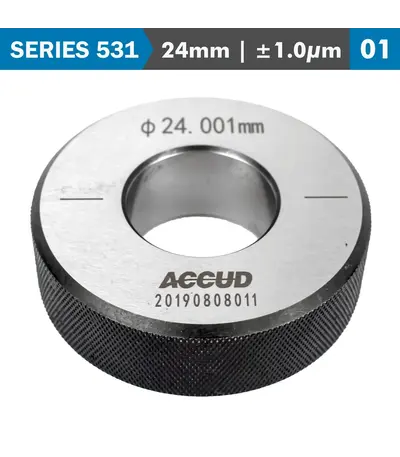
SETTING RING 24MM 0.001MM ACC.
R998.81 (Incl VAT)Setting rings are most commonly used for setting bore gauges, this is the fastest most reliable method because the part to be gauged and the setting ring have the same geometric shape. Ring gauges are metrology tools that are used for gauging the outer diameters of pins, shafts, splines, fasteners, dowels, studs, and other machined cylindrical parts.
Sold out
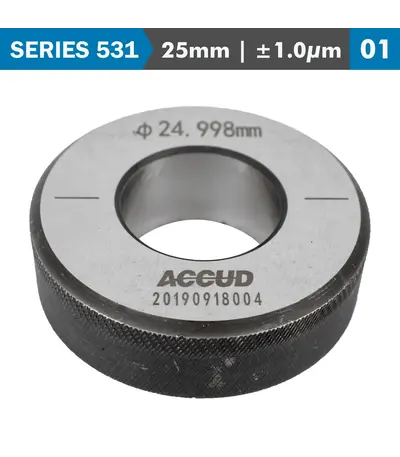
SETTING RING 25MM 0.001MM ACC.
R1,038.28 (Incl VAT)Setting rings are most commonly used for setting bore gauges, this is the fastest most reliable method because the part to be gauged and the setting ring have the same geometric shape. Ring gauges are metrology tools that are used for gauging the outer diameters of pins, shafts, splines, fasteners, dowels, studs, and other machined cylindrical parts.
Sold out
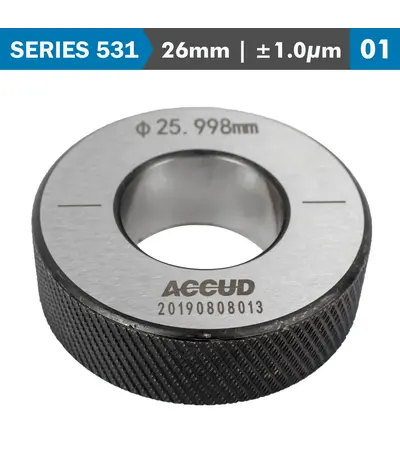
SETTING RING 26MM 0.001MM ACC.
R1,210.05 (Incl VAT)Setting rings are most commonly used for setting bore gauges, this is the fastest most reliable method because the part to be gauged and the setting ring have the same geometric shape. Ring gauges are metrology tools that are used for gauging the outer diameters of pins, shafts, splines, fasteners, dowels, studs, and other machined cylindrical parts.
Sold out
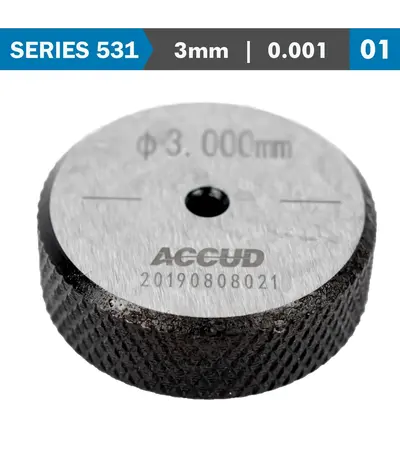
SETTING RING 3MM 0.001MM ACC.
R759.76 (Incl VAT)Setting rings are most commonly used for setting bore gauges, this is the fastest most reliable method because the part to be gauged and the setting ring have the same geometric shape. Ring gauges are metrology tools that are used for gauging the outer diameters of pins, shafts, splines, fasteners, dowels, studs, and other machined cylindrical parts.
Sold out
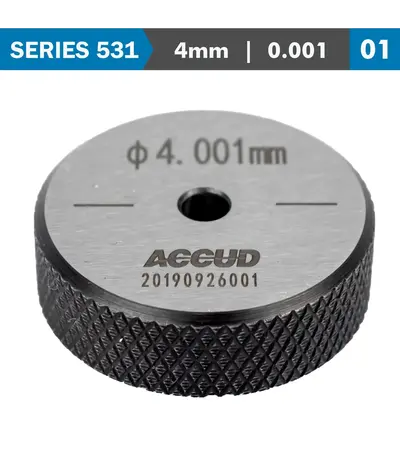
SETTING RING 4MM 0.001MM ACC.
R759.76 (Incl VAT)Setting rings are most commonly used for setting bore gauges, this is the fastest most reliable method because the part to be gauged and the setting ring have the same geometric shape. Ring gauges are metrology tools that are used for gauging the outer diameters of pins, shafts, splines, fasteners, dowels, studs, and other machined cylindrical parts.
Sold out
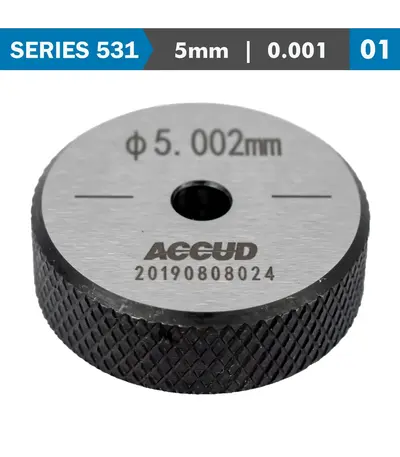
SETTING RING 5MM 0.001MM ACC.
R759.76 (Incl VAT)Setting rings are most commonly used for setting bore gauges, this is the fastest most reliable method because the part to be gauged and the setting ring have the same geometric shape. Ring gauges are metrology tools that are used for gauging the outer diameters of pins, shafts, splines, fasteners, dowels, studs, and other machined cylindrical parts.
Sold out
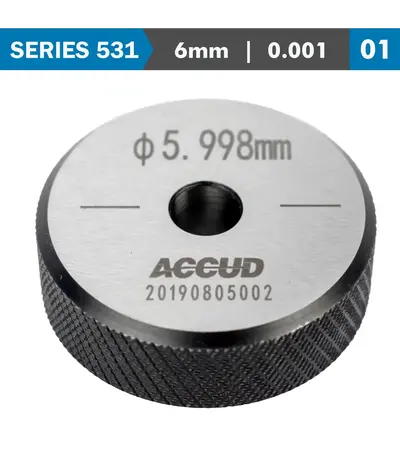
SETTING RING 6MM 0.001MM ACC.
R817.62 (Incl VAT)Setting rings are most commonly used for setting bore gauges, this is the fastest most reliable method because the part to be gauged and the setting ring have the same geometric shape. Ring gauges are metrology tools that are used for gauging the outer diameters of pins, shafts, splines, fasteners, dowels, studs, and other machined cylindrical parts.
Sold out
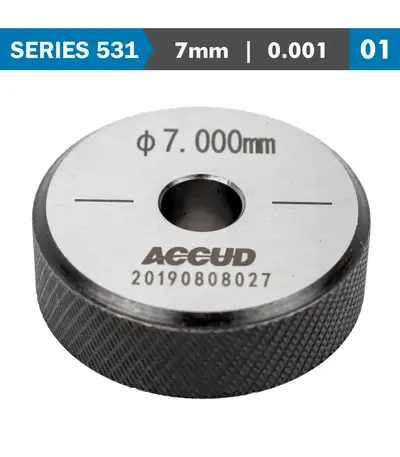
SETTING RING 7MM 0.001MM ACC.
R817.62 (Incl VAT)Setting rings are most commonly used for setting bore gauges, this is the fastest most reliable method because the part to be gauged and the setting ring have the same geometric shape. Ring gauges are metrology tools that are used for gauging the outer diameters of pins, shafts, splines, fasteners, dowels, studs, and other machined cylindrical parts.
Sold out
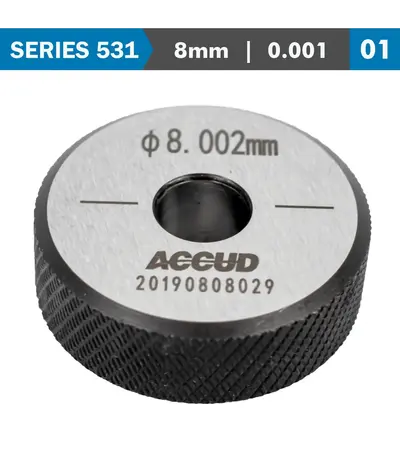
SETTING RING 8MM 0.001MM ACC.
R817.62 (Incl VAT)Setting rings are most commonly used for setting bore gauges, this is the fastest most reliable method because the part to be gauged and the setting ring have the same geometric shape. Ring gauges are metrology tools that are used for gauging the outer diameters of pins, shafts, splines, fasteners, dowels, studs, and other machined cylindrical parts.
Sold out
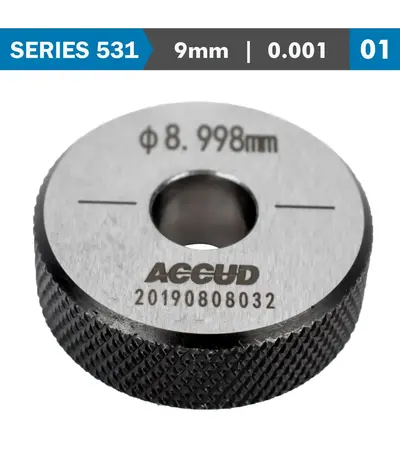
SETTING RING 9MM 0.001MM ACC.
R817.62 (Incl VAT)Setting rings are most commonly used for setting bore gauges, this is the fastest most reliable method because the part to be gauged and the setting ring have the same geometric shape. Ring gauges are metrology tools that are used for gauging the outer diameters of pins, shafts, splines, fasteners, dowels, studs, and other machined cylindrical parts.
Sold out
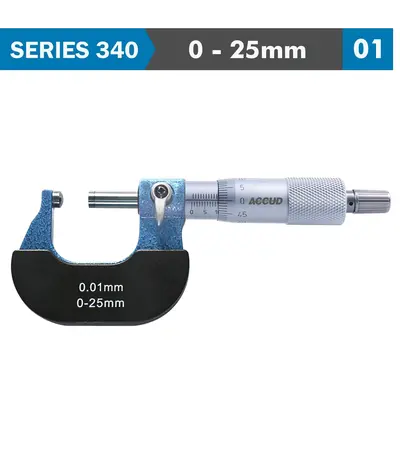
SPHERICAL ANVIL TUBE MICROMETER A TYPE
R1,553.60 (Incl VAT)A spherical anvil micrometer is a specialized type of micrometer designed for measuring thickness, diameters, and other external dimensions of objects with curved or irregular surfaces. The key feature of this micrometer is its spherical anvil, which allows for accurate measurements on non-flat surfaces, such as pipes, tubes, and spherical objects.
Sold out
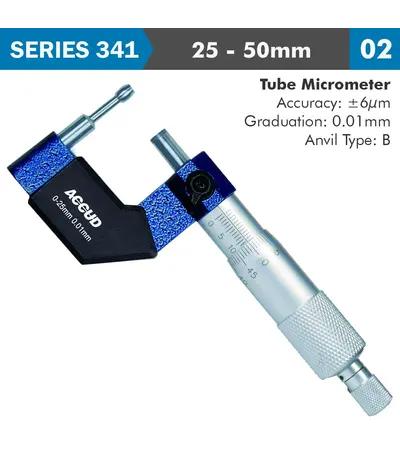
TUBE MICROMETER 25-50MM 0.006MM ACC. 8X3.4MM ANVIL 0.01MM GRAD.
R1,259.84 (Incl VAT)The tube cylindrical anvil micrometer is a specialised precision measuring tool designed specifically for measuring the wall thickness of tubes, pipes, and other cylindrical objects. The key feature of this micrometer is its cylindrical anvil, which is perfectly shaped to make contact along the curved inner surface of tubes, ensuring accurate and consistent measurements of wall thickness.
Sold out
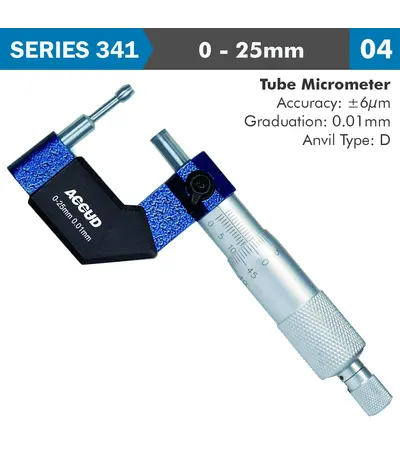
TUBE MICROMETER 25MM 0.006MM ACC. 16X4.6MM ANVIL 0.01MM GRAD.
R1,407.39 (Incl VAT)The tube cylindrical anvil micrometer is a specialised precision measuring tool designed specifically for measuring the wall thickness of tubes, pipes, and other cylindrical objects. The key feature of this micrometer is its cylindrical anvil, which is perfectly shaped to make contact along the curved inner surface of tubes, ensuring accurate and consistent measurements of wall thickness.
Sold out
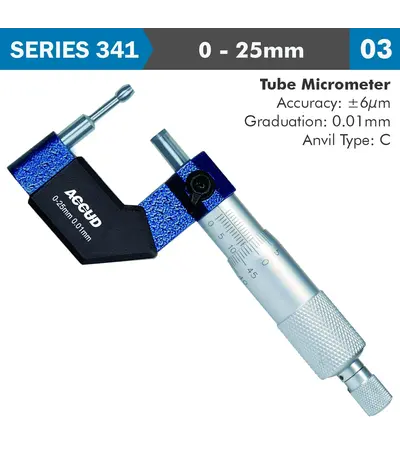
TUBE MICROMETER 25MM 0.006MM ACC. 27.5X8MM ANVIL 0.01MM GRAD.
R1,371.06 (Incl VAT)The tube cylindrical anvil micrometer is a specialised precision measuring tool designed specifically for measuring the wall thickness of tubes, pipes, and other cylindrical objects. The key feature of this micrometer is its cylindrical anvil, which is perfectly shaped to make contact along the curved inner surface of tubes, ensuring accurate and consistent measurements of wall thickness.
Sold out
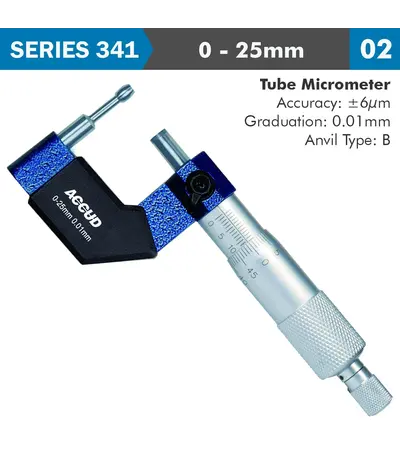
TUBE MICROMETER 25MM 0.006MM ACC. 8X3.4MM ANVIL 0.01MM GRAD.
R1,372.86 (Incl VAT)The tube cylindrical anvil micrometer is a specialised precision measuring tool designed specifically for measuring the wall thickness of tubes, pipes, and other cylindrical objects. The key feature of this micrometer is its cylindrical anvil, which is perfectly shaped to make contact along the curved inner surface of tubes, ensuring accurate and consistent measurements of wall thickness.
Sold out
Sold out
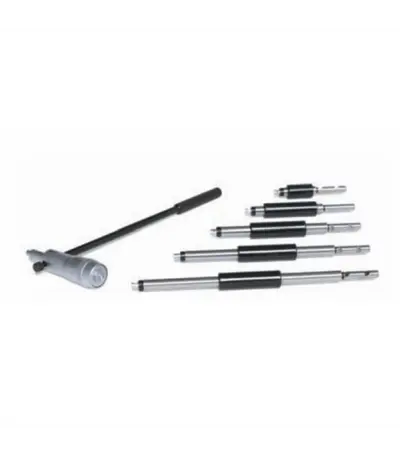
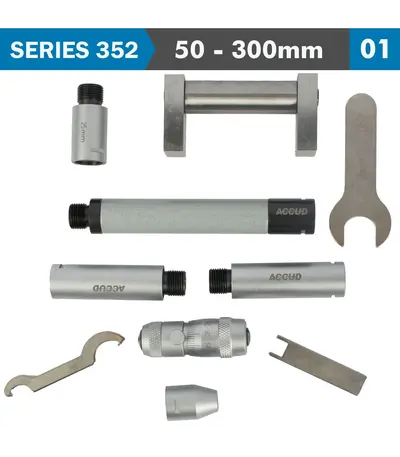
TUBULAR INSIDE MICROMETER 50-300MM 0.01MM GRAD. EXTENSION RODS: 13 25
R3,543.60 (Incl VAT)A specialised precision instrument designed to measure large internal dimensions, such as the inside diameter of large bores, cylinders, and other hollow structures. The "tubular" design refers to the use of lightweight, hollow tubes (or rods) that can be extended and combined to cover a wide range of measurements, making it ideal for measuring large internal dimensions with high accuracy.
Sold out
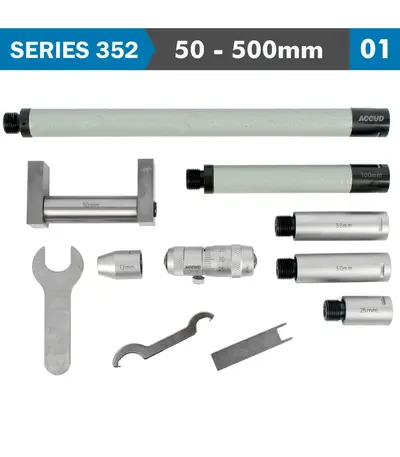
TUBULAR INSIDE MICROMETER 50-500MM 0.01MM GRAD. EXTENSION RODS: 13 25
R4,717.77 (Incl VAT)A specialised precision instrument designed to measure large internal dimensions, such as the inside diameter of large bores, cylinders, and other hollow structures. The "tubular" design refers to the use of lightweight, hollow tubes (or rods) that can be extended and combined to cover a wide range of measurements, making it ideal for measuring large internal dimensions with high accuracy.