
Recently Viewed Products
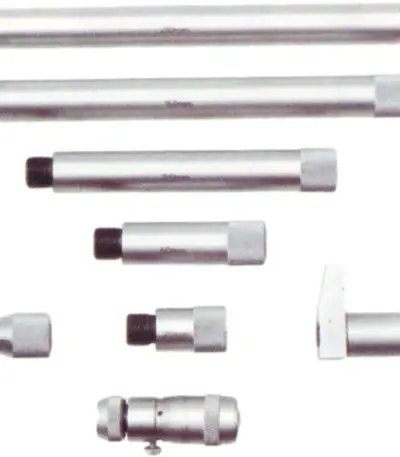
MOORE&WRIGHT MICROMETER INT TUBE 50-600MMX.01MM
R8,189.82 (Incl VAT)Standard: DIN 863 Ideal for large diameters With tungsten carbide measuring faces All measuring faces are micro-lapped Satin chromed scale and Body with lock screw All extension pieces equipped with gauge-parts are under constant spring loading Packed in a wooden box MAW300-02 50-600mm 0.01mm

MOORE&WRIGHT MICROMETER INTERAL SET 50-310MM
R10,358.49 (Incl VAT)Internal micrometer 900 series for accurate measurement Set comprises of a measuring head, set of extension rod and spacing collar to facilitate alternative measuring ranges Supplied in a fitted case
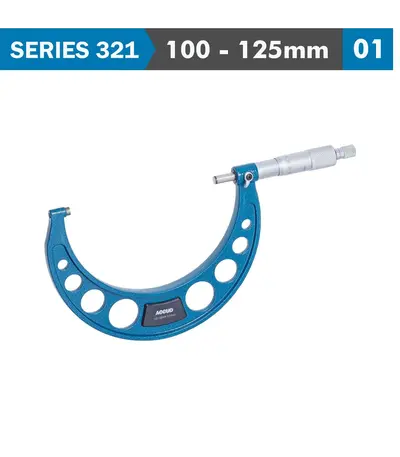
OUTSIDE MICROMETER 100-125MM 0.006MM ACC. 0.01MM GRAD.
R1,107.35 (Incl VAT)An analogue outside micrometer is a precision measuring instrument used to measure the external dimensions of objects, such as the outside diameter of shafts, the thickness of flat materials, and the width of small parts. It is widely used in machining, engineering, and quality control to ensure that components meet specified tolerances.
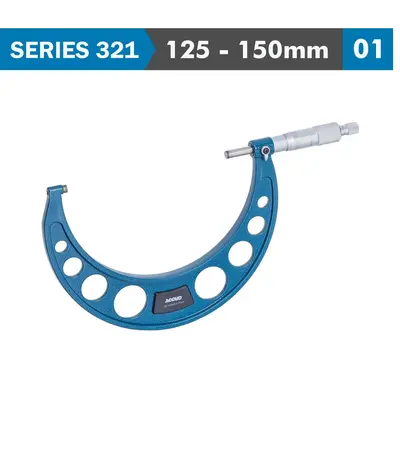
OUTSIDE MICROMETER 125-150MM 0.006MM ACC. 0.01MM GRAD.
R1,238.31 (Incl VAT)An analogue outside micrometer is a precision measuring instrument used to measure the external dimensions of objects, such as the outside diameter of shafts, the thickness of flat materials, and the width of small parts. It is widely used in machining, engineering, and quality control to ensure that components meet specified tolerances.
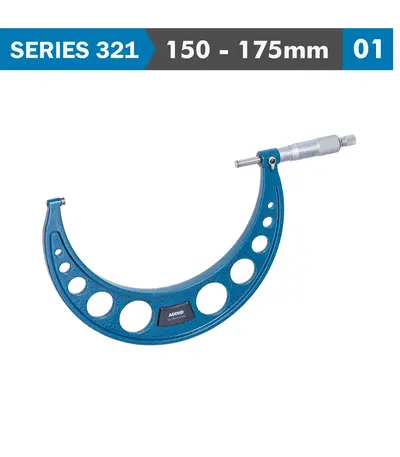
OUTSIDE MICROMETER 150-175MM 0.007MM ACC. 0.01MM GRAD.
R1,449.55 (Incl VAT)An analogue outside micrometer is a precision measuring instrument used to measure the external dimensions of objects, such as the outside diameter of shafts, the thickness of flat materials, and the width of small parts. It is widely used in machining, engineering, and quality control to ensure that components meet specified tolerances.
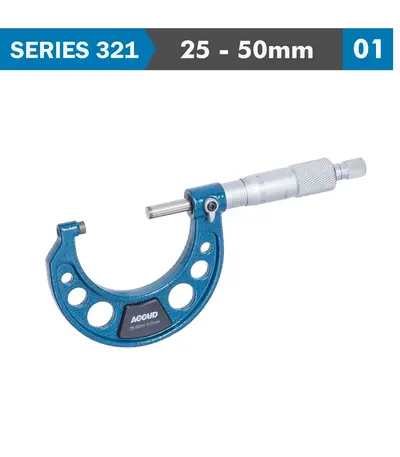
OUTSIDE MICROMETER 25-50MM 0.004MM ACC. 0.01MM GRAD.
R648.98 (Incl VAT)An analogue outside micrometer is a precision measuring instrument used to measure the external dimensions of objects, such as the outside diameter of shafts, the thickness of flat materials, and the width of small parts. It is widely used in machining, engineering, and quality control to ensure that components meet specified tolerances.
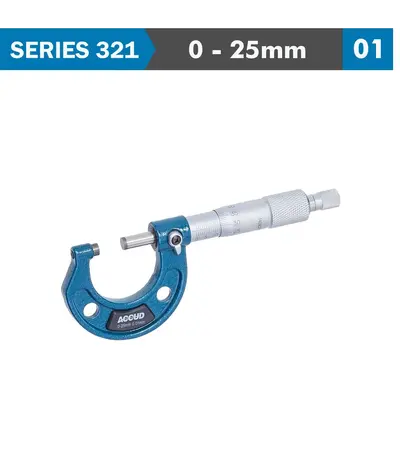
OUTSIDE MICROMETER 25MM 0.004MM ACC. 0.01MM GRAD.
R574.53 (Incl VAT)An analogue outside micrometer is a precision measuring instrument used to measure the external dimensions of objects, such as the outside diameter of shafts, the thickness of flat materials, and the width of small parts. It is widely used in machining, engineering, and quality control to ensure that components meet specified tolerances.
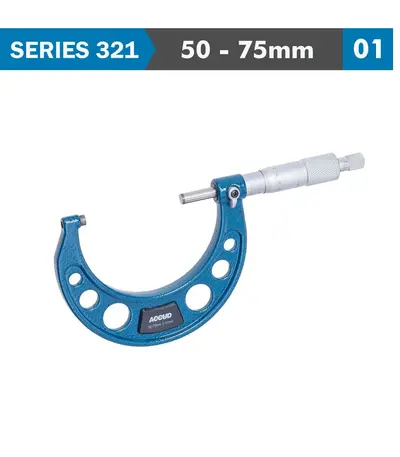
OUTSIDE MICROMETER 50-75MM 0.005MM ACC. 0.01MM GRAD.
R927.05 (Incl VAT)An analogue outside micrometer is a precision measuring instrument used to measure the external dimensions of objects, such as the outside diameter of shafts, the thickness of flat materials, and the width of small parts. It is widely used in machining, engineering, and quality control to ensure that components meet specified tolerances.
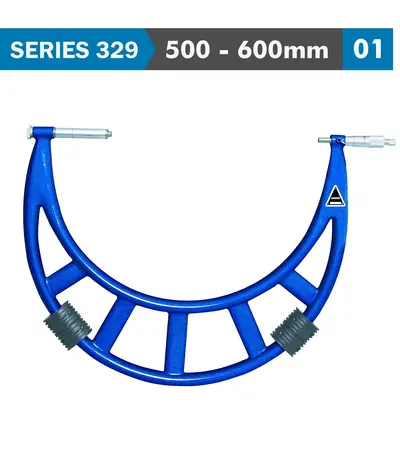
OUTSIDE MICROMETER 500-600MM 0.014MM ACC. 0.01MM GRAD. WITH EXTENSION
R7,861.76 (Incl VAT)This large outside micrometer is a precision measuring instrument specifically designed to measure the external dimensions of larger objects, such as the outside diameter of large shafts, the thickness of wide plates, or the dimensions of large machine parts. These micrometers are built to handle measurements beyond the standard 25 mm (1 inch) range and can extend up to several meters in some specialized cases.
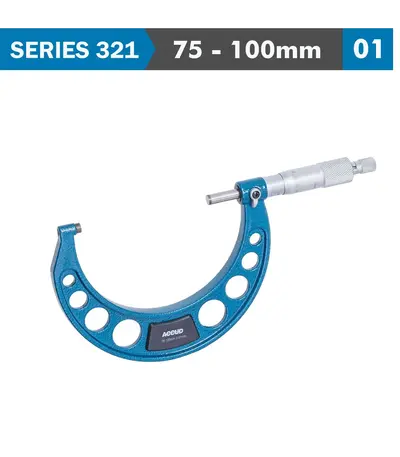
OUTSIDE MICROMETER 75-100MM 0.005MM ACC. 0.01MM GRAD.
R910.90 (Incl VAT)An analogue outside micrometer is a precision measuring instrument used to measure the external dimensions of objects, such as the outside diameter of shafts, the thickness of flat materials, and the width of small parts. It is widely used in machining, engineering, and quality control to ensure that components meet specified tolerances.
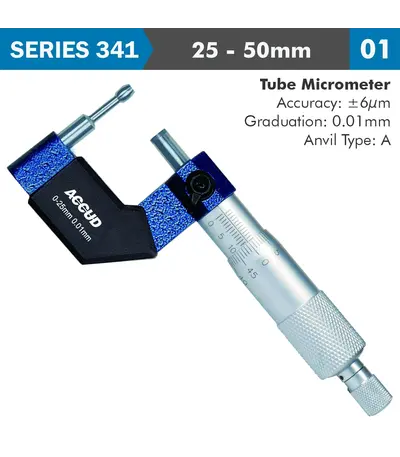
TUBE MICROMETER 25-50MM 0.006MM ACC. 8X1.8MM ANVIL 0.01MM GRAD.
R1,246.83 (Incl VAT)The tube cylindrical anvil micrometer is a specialised precision measuring tool designed specifically for measuring the wall thickness of tubes, pipes, and other cylindrical objects. The key feature of this micrometer is its cylindrical anvil, which is perfectly shaped to make contact along the curved inner surface of tubes, ensuring accurate and consistent measurements of wall thickness.
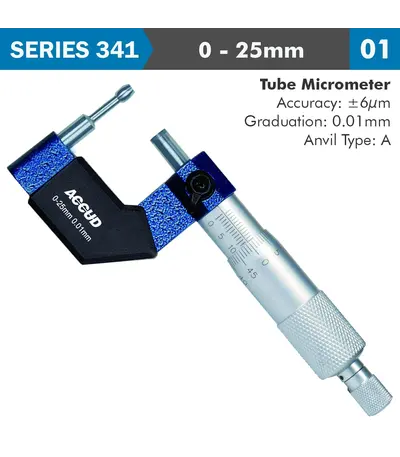
TUBE MICROMETER 25MM 0.006MM ACC. 8X1.8MM ANVIL 0.01MM GRAD.
R1,395.28 (Incl VAT)The tube cylindrical anvil micrometer is a specialised precision measuring tool designed specifically for measuring the wall thickness of tubes, pipes, and other cylindrical objects. The key feature of this micrometer is its cylindrical anvil, which is perfectly shaped to make contact along the curved inner surface of tubes, ensuring accurate and consistent measurements of wall thickness.
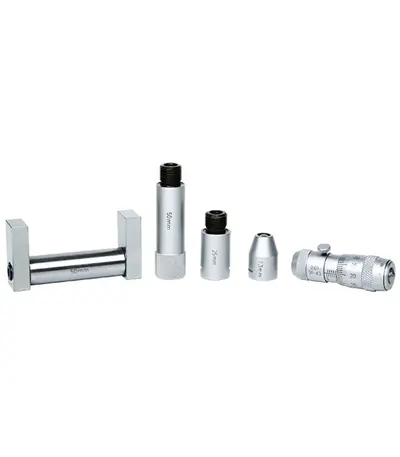
TUBULAR INSIDE MICROMETER 50-1000MM 0.01MM
R12,732.02 (Incl VAT)TUBULAR INSIDE MICROMETER 50-1000MM 0.01MM
Sold out
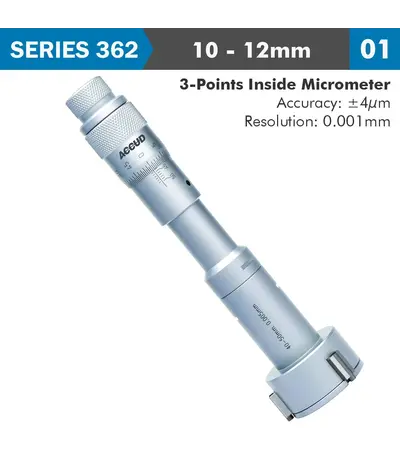
3 POINTS INSIDE MICROMETER 10-12MM 0.004MM ACC. 0.001MM GRAD.
R4,725.40 (Incl VAT)A precision measuring instrument designed to measure the internal diameter of bores, cylinders, and other similar features with high accuracy. This tool is commonly used in engineering, machining, and quality control to ensure that internal dimensions meet specified tolerances. Unlike traditional inside micrometers, the three-point contact system allows for more stable and reliable measurements, particularly in larger bores.
Sold out
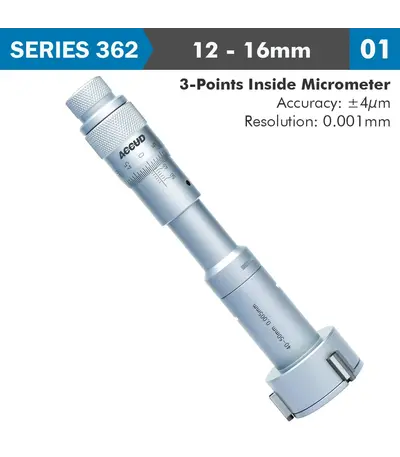
3 POINTS INSIDE MICROMETER 12-16MM 0.004MM ACC. 0.005MM GRAD.
R3,554.81 (Incl VAT)A precision measuring instrument designed to measure the internal diameter of bores, cylinders, and other similar features with high accuracy. This tool is commonly used in engineering, machining, and quality control to ensure that internal dimensions meet specified tolerances. Unlike traditional inside micrometers, the three-point contact system allows for more stable and reliable measurements, particularly in larger bores.
Sold out
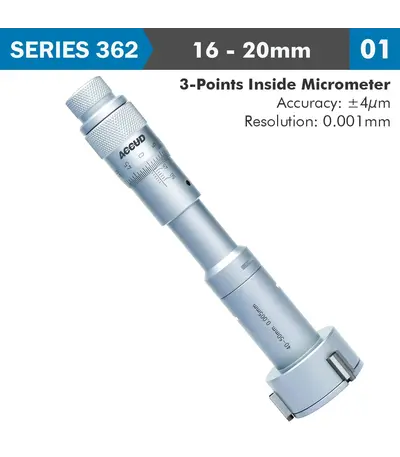
3 POINTS INSIDE MICROMETER 16-20MM 0.004MM ACC. 0.005MM GRAD.
R3,554.81 (Incl VAT)A precision measuring instrument designed to measure the internal diameter of bores, cylinders, and other similar features with high accuracy. This tool is commonly used in engineering, machining, and quality control to ensure that internal dimensions meet specified tolerances. Unlike traditional inside micrometers, the three-point contact system allows for more stable and reliable measurements, particularly in larger bores.
Sold out
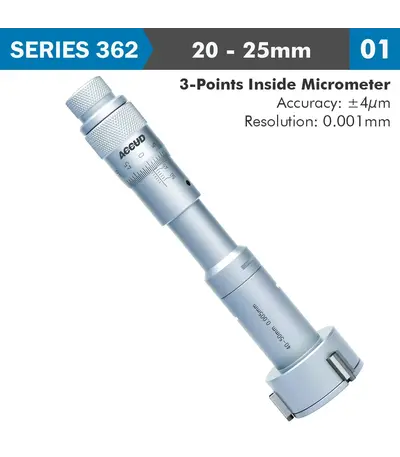
3 POINTS INSIDE MICROMETER 20-25MM 0.004MM ACC. 0.005MM GRAD.
R4,928.12 (Incl VAT)A precision measuring instrument designed to measure the internal diameter of bores, cylinders, and other similar features with high accuracy. This tool is commonly used in engineering, machining, and quality control to ensure that internal dimensions meet specified tolerances. Unlike traditional inside micrometers, the three-point contact system allows for more stable and reliable measurements, particularly in larger bores.
Sold out
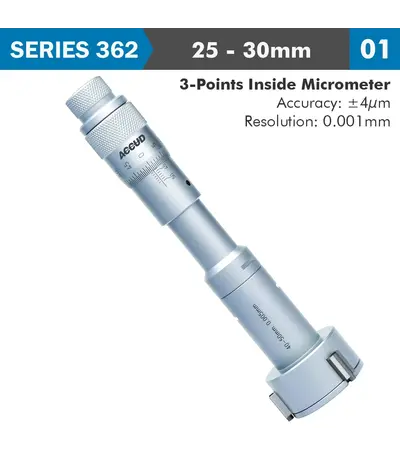
3 POINTS INSIDE MICROMETER 25-30MM 0.004MM ACC. 0.005MM GRAD.
R4,928.12 (Incl VAT)A precision measuring instrument designed to measure the internal diameter of bores, cylinders, and other similar features with high accuracy. This tool is commonly used in engineering, machining, and quality control to ensure that internal dimensions meet specified tolerances. Unlike traditional inside micrometers, the three-point contact system allows for more stable and reliable measurements, particularly in larger bores.
Sold out
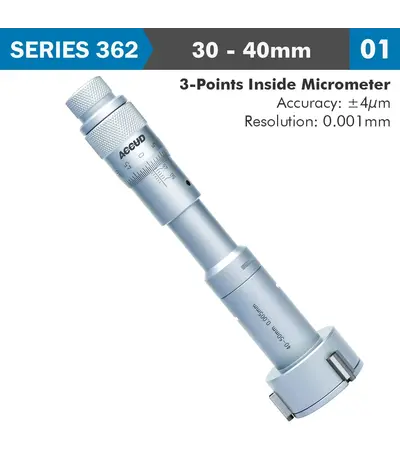
3 POINTS INSIDE MICROMETER 30-40MM 0.004MM ACC. 0.005MM GRAD.
R5,474.39 (Incl VAT)A precision measuring instrument designed to measure the internal diameter of bores, cylinders, and other similar features with high accuracy. This tool is commonly used in engineering, machining, and quality control to ensure that internal dimensions meet specified tolerances. Unlike traditional inside micrometers, the three-point contact system allows for more stable and reliable measurements, particularly in larger bores.
Sold out
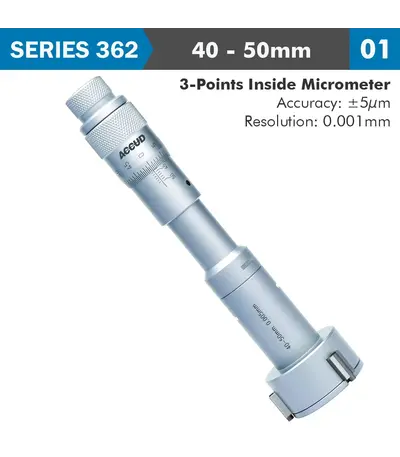
3 POINTS INSIDE MICROMETER 40-50MM 0.005MM ACC. 0.005MM GRAD.
R6,301.87 (Incl VAT)A precision measuring instrument designed to measure the internal diameter of bores, cylinders, and other similar features with high accuracy. This tool is commonly used in engineering, machining, and quality control to ensure that internal dimensions meet specified tolerances. Unlike traditional inside micrometers, the three-point contact system allows for more stable and reliable measurements, particularly in larger bores.
Sold out
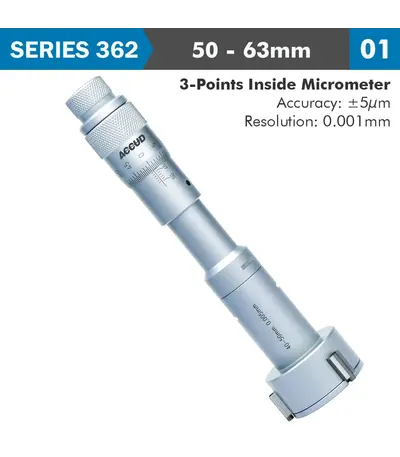
3 POINTS INSIDE MICROMETER 50-63MM 0.005MM ACC. 0.005MM GRAD.
R6,792.08 (Incl VAT)A precision measuring instrument designed to measure the internal diameter of bores, cylinders, and other similar features with high accuracy. This tool is commonly used in engineering, machining, and quality control to ensure that internal dimensions meet specified tolerances. Unlike traditional inside micrometers, the three-point contact system allows for more stable and reliable measurements, particularly in larger bores.
Sold out
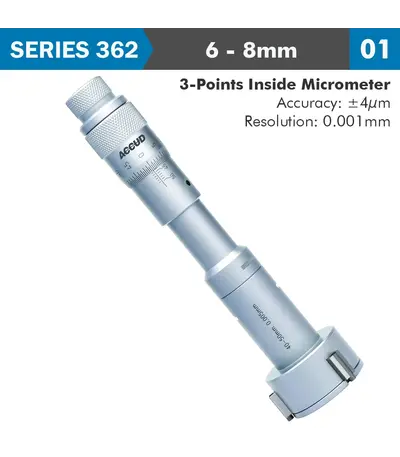
3 POINTS INSIDE MICROMETER 6-8MM 0.004MM ACC. 0.001MM GRAD.
R4,725.40 (Incl VAT)A precision measuring instrument designed to measure the internal diameter of bores, cylinders, and other similar features with high accuracy. This tool is commonly used in engineering, machining, and quality control to ensure that internal dimensions meet specified tolerances. Unlike traditional inside micrometers, the three-point contact system allows for more stable and reliable measurements, particularly in larger bores.
Sold out
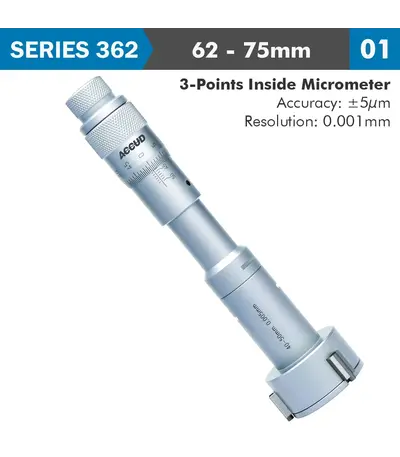
3 POINTS INSIDE MICROMETER 62-75MM 0.005MM ACC. 0.005MM GRAD.
R7,260.32 (Incl VAT)A precision measuring instrument designed to measure the internal diameter of bores, cylinders, and other similar features with high accuracy. This tool is commonly used in engineering, machining, and quality control to ensure that internal dimensions meet specified tolerances. Unlike traditional inside micrometers, the three-point contact system allows for more stable and reliable measurements, particularly in larger bores.
Sold out
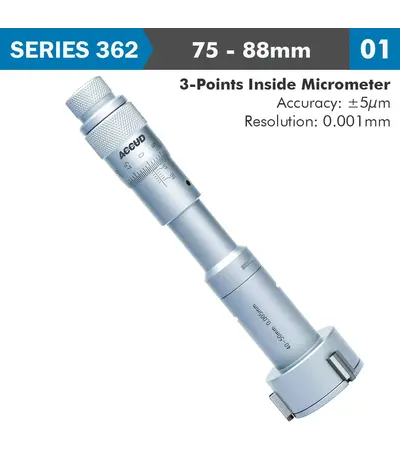
3 POINTS INSIDE MICROMETER 75-88MM 0.005MM ACC. 0.005MM GRAD.
R7,930.83 (Incl VAT)A precision measuring instrument designed to measure the internal diameter of bores, cylinders, and other similar features with high accuracy. This tool is commonly used in engineering, machining, and quality control to ensure that internal dimensions meet specified tolerances. Unlike traditional inside micrometers, the three-point contact system allows for more stable and reliable measurements, particularly in larger bores.