
Recently Viewed Products
Sold out
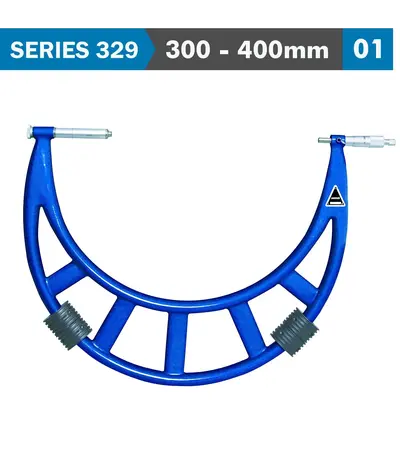
OUTSIDE MICROMETER 300-400MM 0.011MM ACC. 0.01MM GRAD. WITH EXTENSION
R8,099.46 (Incl VAT)This large outside micrometer is a precision measuring instrument specifically designed to measure the external dimensions of larger objects, such as the outside diameter of large shafts, the thickness of wide plates, or the dimensions of large machine parts. These micrometers are built to handle measurements beyond the standard 25 mm (1 inch) range and can extend up to several meters in some specialized cases.
Sold out
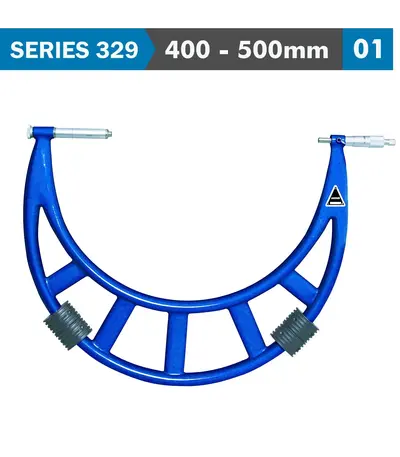
OUTSIDE MICROMETER 400-500MM 0.013MM ACC. 0.01MM GRAD. WITH EXTENSION
R8,354.66 (Incl VAT)This large outside micrometer is a precision measuring instrument specifically designed to measure the external dimensions of larger objects, such as the outside diameter of large shafts, the thickness of wide plates, or the dimensions of large machine parts. These micrometers are built to handle measurements beyond the standard 25 mm (1 inch) range and can extend up to several meters in some specialized cases.
Sold out
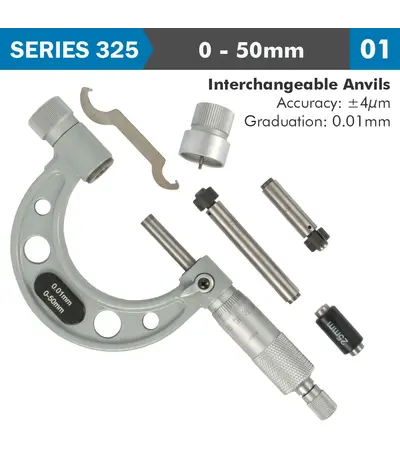
OUTSIDE MICROMETER 50MM 0.004MM ACC. 0.01MM GRAD. WITH INTERCH. ANVILS
R2,177.02 (Incl VAT)A precision measuring instrument used to measure the external dimensions of objects, such as the outside diameter of shafts, the thickness of flat materials, and the width of small parts. It is widely used in machining, engineering, and quality control to ensure that components meet specified tolerances.
Sold out
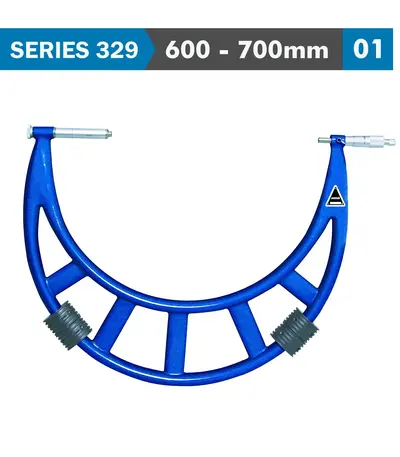
OUTSIDE MICROMETER 600-700MM 0.016MM ACC. 0.01MM GRAD. WITH EXTENSION
R15,889.91 (Incl VAT)This large outside micrometer is a precision measuring instrument specifically designed to measure the external dimensions of larger objects, such as the outside diameter of large shafts, the thickness of wide plates, or the dimensions of large machine parts. These micrometers are built to handle measurements beyond the standard 25 mm (1 inch) range and can extend up to several meters in some specialized cases.
Sold out
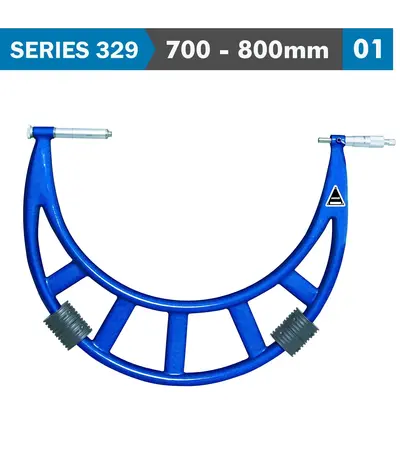
OUTSIDE MICROMETER 700-800MM 0.018MM ACC. 0.01MM GRAD. WITH EXTENSION
R18,731.60 (Incl VAT)This large outside micrometer is a precision measuring instrument specifically designed to measure the external dimensions of larger objects, such as the outside diameter of large shafts, the thickness of wide plates, or the dimensions of large machine parts. These micrometers are built to handle measurements beyond the standard 25 mm (1 inch) range and can extend up to several meters in some specialized cases.
Sold out
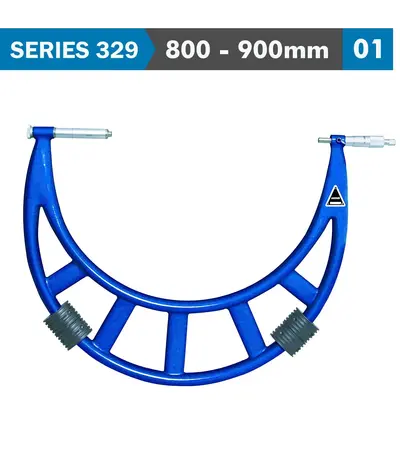
OUTSIDE MICROMETER 800-900MM 0.020MM ACC. 0.01MM GRAD. WITH EXTENSION
R21,811.90 (Incl VAT)This large outside micrometer is a precision measuring instrument specifically designed to measure the external dimensions of larger objects, such as the outside diameter of large shafts, the thickness of wide plates, or the dimensions of large machine parts. These micrometers are built to handle measurements beyond the standard 25 mm (1 inch) range and can extend up to several meters in some specialized cases.
Sold out
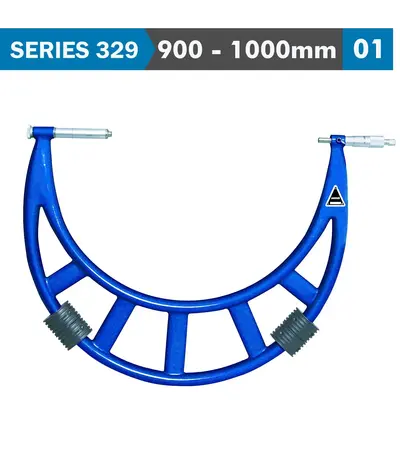
OUTSIDE MICROMETER 900-1000MM 0.022MM ACC. 0.01MM GRAD. WITH EXTENSION
R24,417.24 (Incl VAT)This large outside micrometer is a precision measuring instrument specifically designed to measure the external dimensions of larger objects, such as the outside diameter of large shafts, the thickness of wide plates, or the dimensions of large machine parts. These micrometers are built to handle measurements beyond the standard 25 mm (1 inch) range and can extend up to several meters in some specialized cases.

Sold out
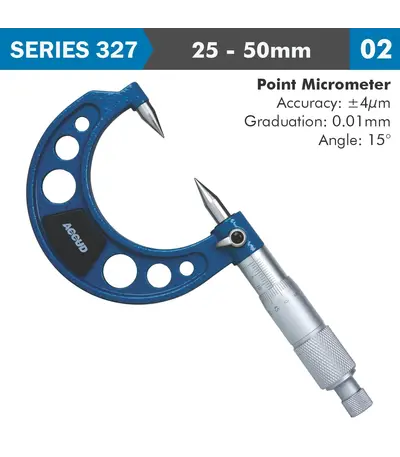
Sold out
POINT MICROMETER 15 25-50MM
R1,225.30 (Incl VAT)A point micrometer is a specialised type of micrometer designed to measure small features like the diameter of grooves, narrow recesses, or other delicate geometrical elements on a workpiece. Unlike standard micrometers, the point micrometer has sharp, conical measuring tips (points) that allow it to access and measure fine details that would be difficult or impossible to measure with flat anvils.
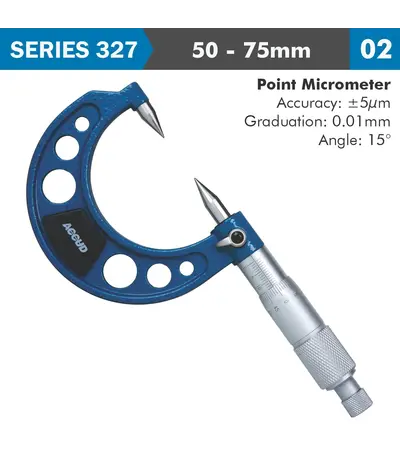
Sold out
POINT MICROMETER 15 50-75MM
R1,062.50 (Incl VAT)A point micrometer is a specialised type of micrometer designed to measure small features like the diameter of grooves, narrow recesses, or other delicate geometrical elements on a workpiece. Unlike standard micrometers, the point micrometer has sharp, conical measuring tips (points) that allow it to access and measure fine details that would be difficult or impossible to measure with flat anvils.
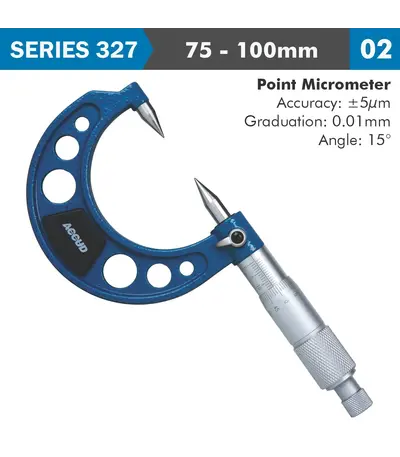
Sold out
POINT MICROMETER 15 75-100MM
R1,615.95 (Incl VAT)A point micrometer is a specialised type of micrometer designed to measure small features like the diameter of grooves, narrow recesses, or other delicate geometrical elements on a workpiece. Unlike standard micrometers, the point micrometer has sharp, conical measuring tips (points) that allow it to access and measure fine details that would be difficult or impossible to measure with flat anvils.
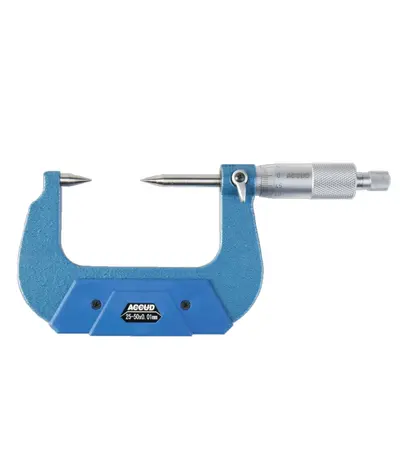
Sold out
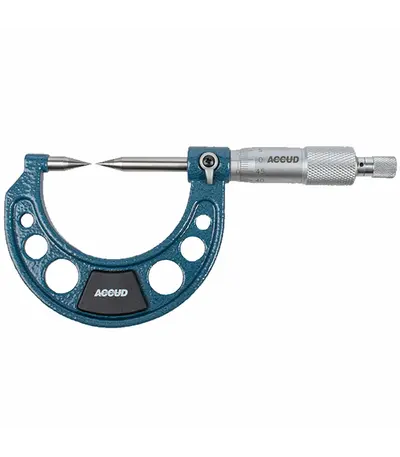
POINT MICROMETER 25MM 15 DEG. 0.004MM ACC. 0.01MM GRAD.
R1,696.68 (Incl VAT)A point micrometer is a specialized type of outside micrometer designed to measure the thickness, width, or distance between two points on small or narrow features, such as grooves, keyways, gear teeth, and other intricate or difficult-to-reach areas. The defining characteristic of a point micrometer is its sharply pointed anvils, which allow for precise measurements in tight spaces where standard flat anvils cannot reach.
Sold out
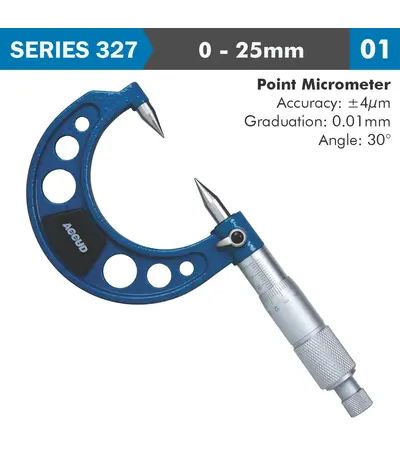
POINT MICROMETER 25MM 30 DEG. 0.004MM ACC. 0.01MM GRAD.
R1,687.26 (Incl VAT)A point micrometer is a specialized type of outside micrometer designed to measure the thickness, width, or distance between two points on small or narrow features, such as grooves, keyways, gear teeth, and other intricate or difficult-to-reach areas. The defining characteristic of a point micrometer is its sharply pointed anvils, which allow for precise measurements in tight spaces where standard flat anvils cannot reach.
Sold out
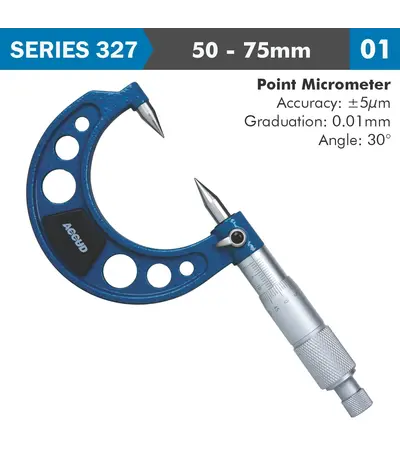
POINT MICROMETER 30 0-25MM
R1,998.52 (Incl VAT)A point micrometer is a specialised type of micrometer designed to measure small features like the diameter of grooves, narrow recesses, or other delicate geometrical elements on a workpiece. Unlike standard micrometers, the point micrometer has sharp, conical measuring tips (points) that allow it to access and measure fine details that would be difficult or impossible to measure with flat anvils.
Sold out
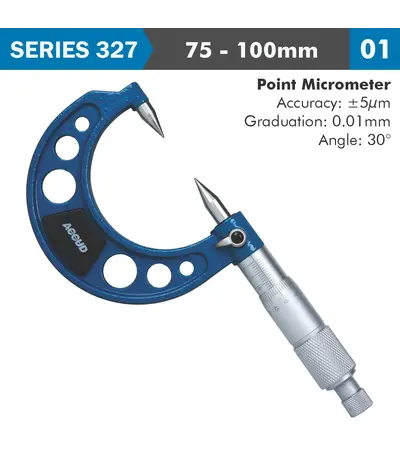
POINT MICROMETER 30 50-75MM
R1,108.24 (Incl VAT)A point micrometer is a specialised type of micrometer designed to measure small features like the diameter of grooves, narrow recesses, or other delicate geometrical elements on a workpiece. Unlike standard micrometers, the point micrometer has sharp, conical measuring tips (points) that allow it to access and measure fine details that would be difficult or impossible to measure with flat anvils.
Sold out
POINT MICROMETER 30 75-100MM
R1,688.15 (Incl VAT)A point micrometer is a specialised type of micrometer designed to measure small features like the diameter of grooves, narrow recesses, or other delicate geometrical elements on a workpiece. Unlike standard micrometers, the point micrometer has sharp, conical measuring tips (points) that allow it to access and measure fine details that would be difficult or impossible to measure with flat anvils.
Sold out
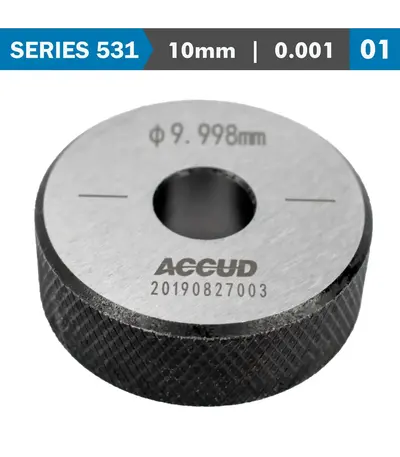
SETTING RING 10MM 0.001MM ACC.
R817.62 (Incl VAT)Setting rings are most commonly used for setting bore gauges, this is the fastest most reliable method because the part to be gauged and the setting ring have the same geometric shape. Ring gauges are metrology tools that are used for gauging the outer diameters of pins, shafts, splines, fasteners, dowels, studs, and other machined cylindrical parts.
Sold out
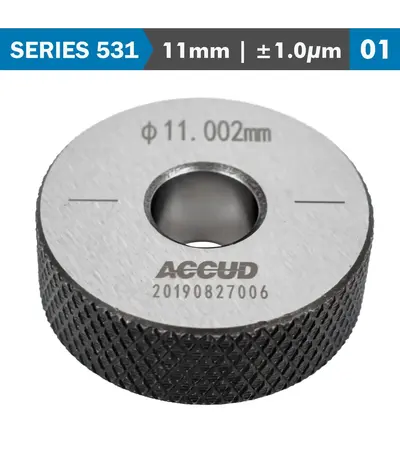
SETTING RING 11MM 0.001MM ACC.
R875.47 (Incl VAT)Setting rings are most commonly used for setting bore gauges, this is the fastest most reliable method because the part to be gauged and the setting ring have the same geometric shape. Ring gauges are metrology tools that are used for gauging the outer diameters of pins, shafts, splines, fasteners, dowels, studs, and other machined cylindrical parts.
Sold out
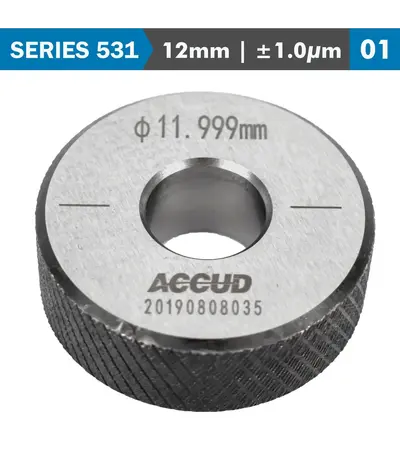
SETTING RING 12MM 0.001MM ACC.
R875.47 (Incl VAT)Setting rings are most commonly used for setting bore gauges, this is the fastest most reliable method because the part to be gauged and the setting ring have the same geometric shape. Ring gauges are metrology tools that are used for gauging the outer diameters of pins, shafts, splines, fasteners, dowels, studs, and other machined cylindrical parts.
Sold out
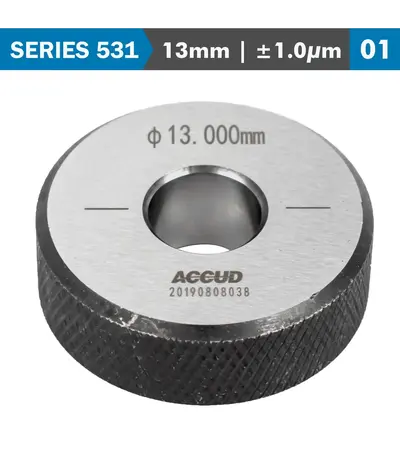
SETTING RING 13MM 0.001MM ACC.
R875.47 (Incl VAT)Setting rings are most commonly used for setting bore gauges, this is the fastest most reliable method because the part to be gauged and the setting ring have the same geometric shape. Ring gauges are metrology tools that are used for gauging the outer diameters of pins, shafts, splines, fasteners, dowels, studs, and other machined cylindrical parts.
Sold out
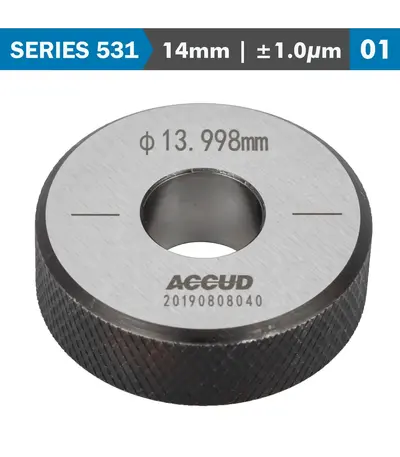
SETTING RING 14MM 0.001MM ACC.
R875.47 (Incl VAT)Setting rings are most commonly used for setting bore gauges, this is the fastest most reliable method because the part to be gauged and the setting ring have the same geometric shape. Ring gauges are metrology tools that are used for gauging the outer diameters of pins, shafts, splines, fasteners, dowels, studs, and other machined cylindrical parts.
Sold out
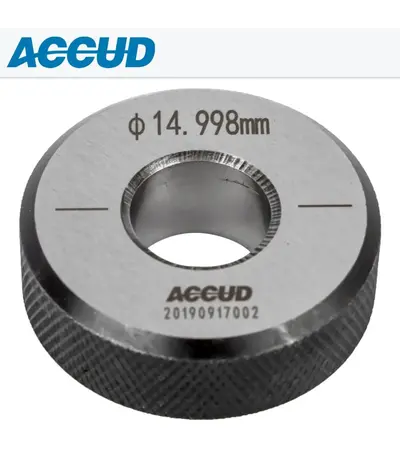
SETTING RING 15MM 0.001MM ACC.
R875.47 (Incl VAT)Setting rings are most commonly used for setting bore gauges, this is the fastest most reliable method because the part to be gauged and the setting ring have the same geometric shape. Ring gauges are metrology tools that are used for gauging the outer diameters of pins, shafts, splines, fasteners, dowels, studs, and other machined cylindrical parts.
Sold out
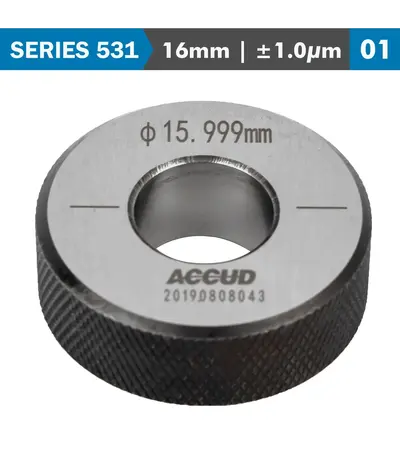
SETTING RING 16MM 0.001MM ACC.
R951.27 (Incl VAT)Setting rings are most commonly used for setting bore gauges, this is the fastest most reliable method because the part to be gauged and the setting ring have the same geometric shape. Ring gauges are metrology tools that are used for gauging the outer diameters of pins, shafts, splines, fasteners, dowels, studs, and other machined cylindrical parts.
Sold out
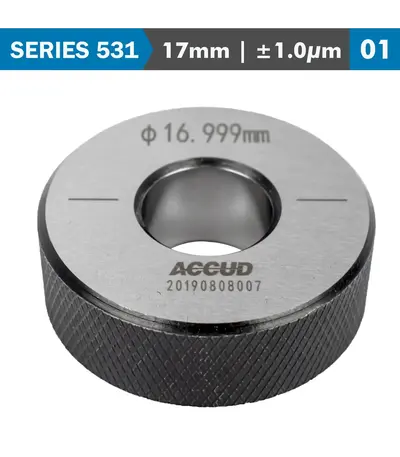
SETTING RING 17MM 0.001MM ACC.
R951.27 (Incl VAT)Setting rings are most commonly used for setting bore gauges, this is the fastest most reliable method because the part to be gauged and the setting ring have the same geometric shape. Ring gauges are metrology tools that are used for gauging the outer diameters of pins, shafts, splines, fasteners, dowels, studs, and other machined cylindrical parts.