
Recently Viewed Products
Sold out
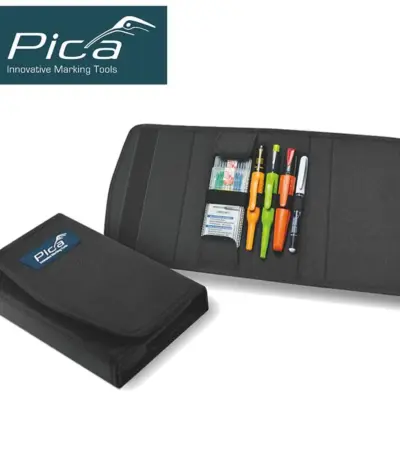
PICA MASTER-SET JOINER
R1,449.55 (Incl VAT)
Sold out
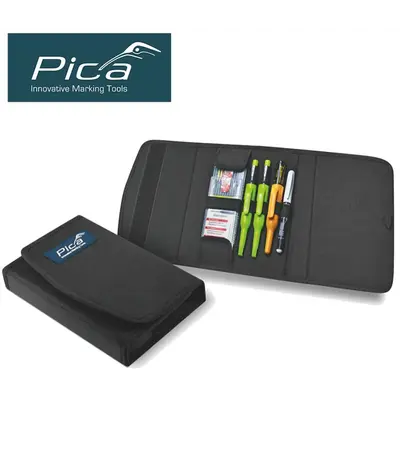
PICA MASTER-SET PLUMBER
R1,117.66 (Incl VAT)
Sold out
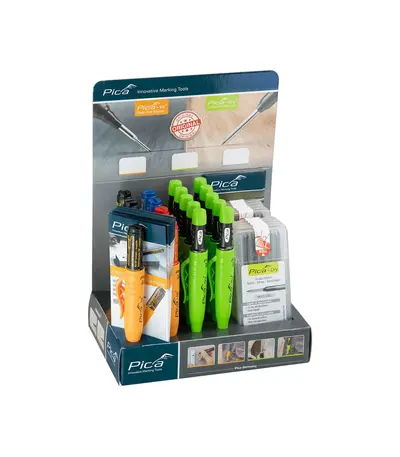
PICA MIXED DISPLAY GRAPHITE
R5,609.84 (Incl VAT)
This Pica Mixed Display is a highly effective countertop merchandising unit designed for showcasing a range of professional-grade marking tools. Constructed from durable, high-quality cardboard, its compact, multi-tiered structure allows it to stand freely on any counter or shelf, maximizing product visibility in a small footprint.
Sold out
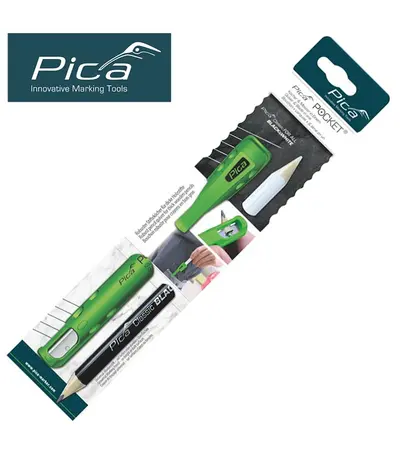
PICA POCKET C/W 1 FOR ALL BLACK AND WHITE MARKING PENCIL IN BLISTER
R241.29 (Incl VAT)
Sold out
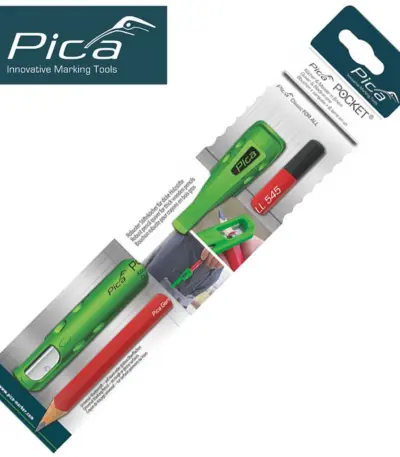
PICA POCKET C/W 1 FOR ALL GRAPHITE 2B MARKING PENCIL IN BLISTER
R195.55 (Incl VAT)

Sold out
PICA POWDER DISPLAY (9PC X MARKER 3PC POWDER REFILL)
R2,151.01 (Incl VAT)
Sold out
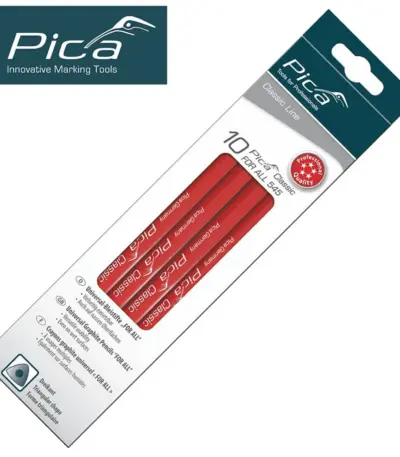
PICA UNIVERSAL MARKING PENCIL BLACK 10PC
R500.53 (Incl VAT)
Sold out
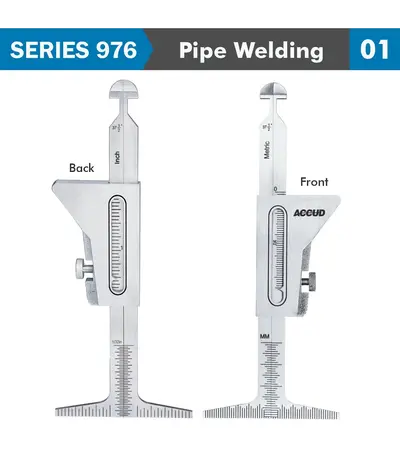
PIPE WELDING GAUGE 7 X MEASURING APPL. 35 45 60 30 1.6 2.4MM 37.5DEG.
R810.89 (Incl VAT)
A Pipe Welding Gauge is a specialized tool designed to measure various dimensions and features of pipe welds, ensuring the quality, accuracy, and safety of the welds. It is used in industries such as oil and gas, shipbuilding, construction, and pipelines, where welding is critical to the integrity of the structure. The pipe welding gauge helps check parameters like root openings, alignment, and weld reinforcement, providing welders and inspectors with a reliable method for ensuring that welds meet required specifications and industry standards.
Sold out
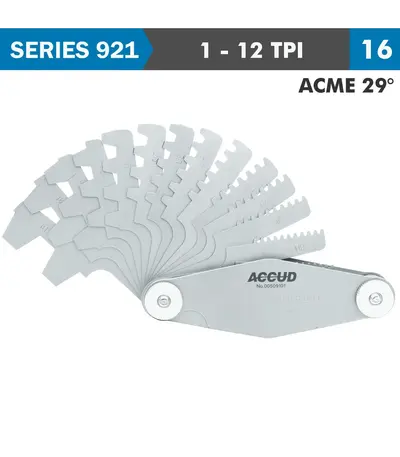
PITCH GAUGE 1-12TPI 2ACME29 DEG. THREAD 16 LEAVES 0.07MM ACC.
R864.26 (Incl VAT)
a specialized tool used to measure the pitch, or the distance between threads, of screws, bolts, and other threaded components. It is essential for machinists, engineers, and mechanics who need to identify or verify the thread pitch in various applications, ensuring that components are correctly matched and fit together properly.

Sold out
Sold out
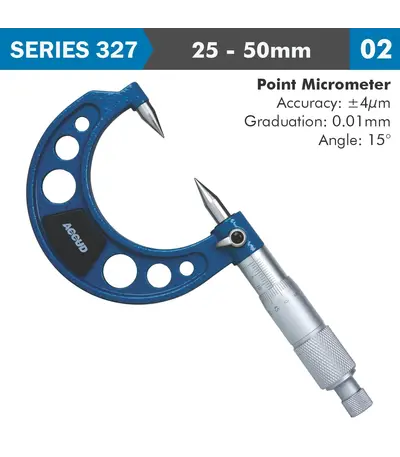
POINT MICROMETER 15 25-50MM
R1,225.30 (Incl VAT)
A point micrometer is a specialised type of micrometer designed to measure small features like the diameter of grooves, narrow recesses, or other delicate geometrical elements on a workpiece. Unlike standard micrometers, the point micrometer has sharp, conical measuring tips (points) that allow it to access and measure fine details that would be difficult or impossible to measure with flat anvils.
Sold out
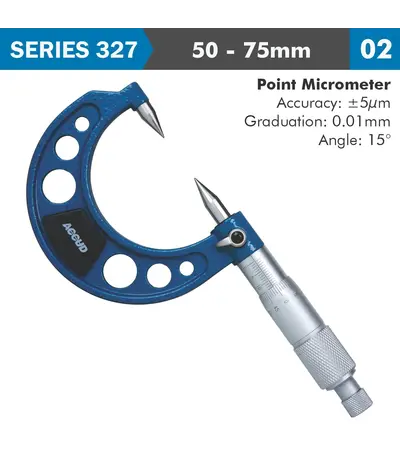
POINT MICROMETER 15 50-75MM
R1,062.50 (Incl VAT)
A point micrometer is a specialised type of micrometer designed to measure small features like the diameter of grooves, narrow recesses, or other delicate geometrical elements on a workpiece. Unlike standard micrometers, the point micrometer has sharp, conical measuring tips (points) that allow it to access and measure fine details that would be difficult or impossible to measure with flat anvils.
Sold out
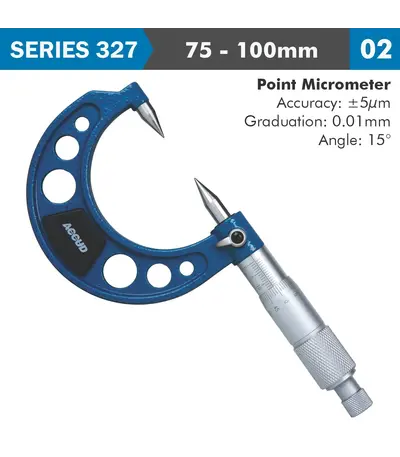
POINT MICROMETER 15 75-100MM
R1,615.95 (Incl VAT)
A point micrometer is a specialised type of micrometer designed to measure small features like the diameter of grooves, narrow recesses, or other delicate geometrical elements on a workpiece. Unlike standard micrometers, the point micrometer has sharp, conical measuring tips (points) that allow it to access and measure fine details that would be difficult or impossible to measure with flat anvils.
Sold out
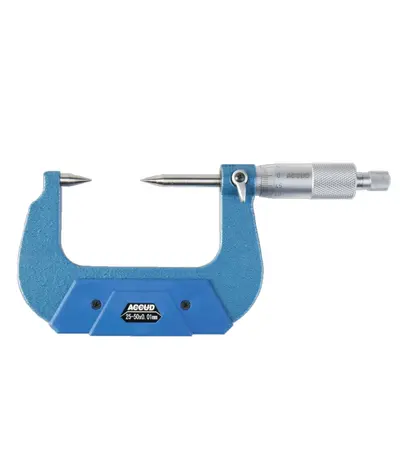
POINT MICROMETER 25MM 15 DEG. 0.004MM ACC. 0.01MM GRAD.
R1,696.68 (Incl VAT)
A point micrometer is a specialized type of outside micrometer designed to measure the thickness, width, or distance between two points on small or narrow features, such as grooves, keyways, gear teeth, and other intricate or difficult-to-reach areas. The defining characteristic of a point micrometer is its sharply pointed anvils, which allow for precise measurements in tight spaces where standard flat anvils cannot reach.
Sold out
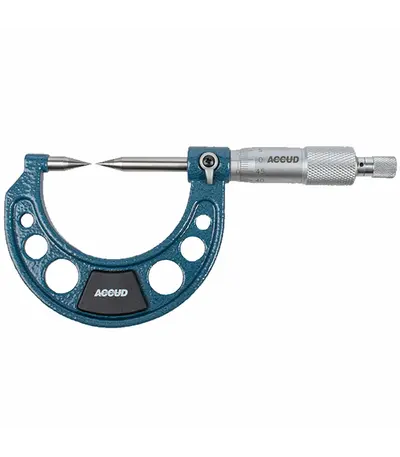
POINT MICROMETER 25MM 30 DEG. 0.004MM ACC. 0.01MM GRAD.
R1,687.26 (Incl VAT)
A point micrometer is a specialized type of outside micrometer designed to measure the thickness, width, or distance between two points on small or narrow features, such as grooves, keyways, gear teeth, and other intricate or difficult-to-reach areas. The defining characteristic of a point micrometer is its sharply pointed anvils, which allow for precise measurements in tight spaces where standard flat anvils cannot reach.
Sold out
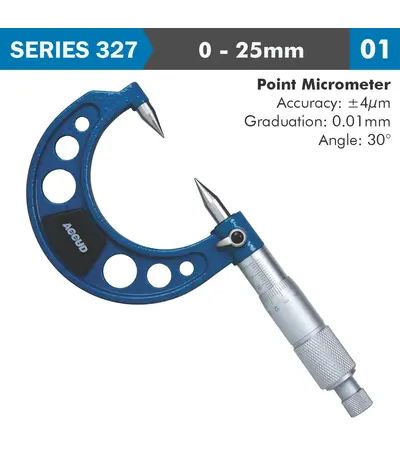
POINT MICROMETER 30 0-25MM
R1,998.52 (Incl VAT)
A point micrometer is a specialised type of micrometer designed to measure small features like the diameter of grooves, narrow recesses, or other delicate geometrical elements on a workpiece. Unlike standard micrometers, the point micrometer has sharp, conical measuring tips (points) that allow it to access and measure fine details that would be difficult or impossible to measure with flat anvils.
Sold out
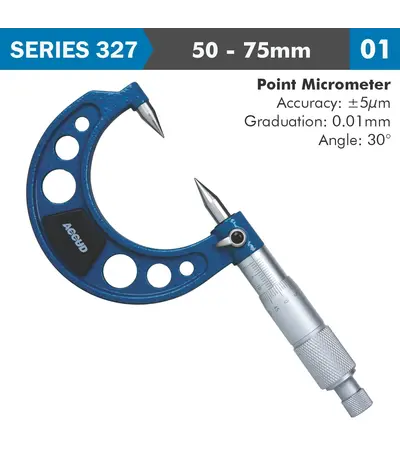
POINT MICROMETER 30 50-75MM
R1,108.24 (Incl VAT)
A point micrometer is a specialised type of micrometer designed to measure small features like the diameter of grooves, narrow recesses, or other delicate geometrical elements on a workpiece. Unlike standard micrometers, the point micrometer has sharp, conical measuring tips (points) that allow it to access and measure fine details that would be difficult or impossible to measure with flat anvils.
Sold out
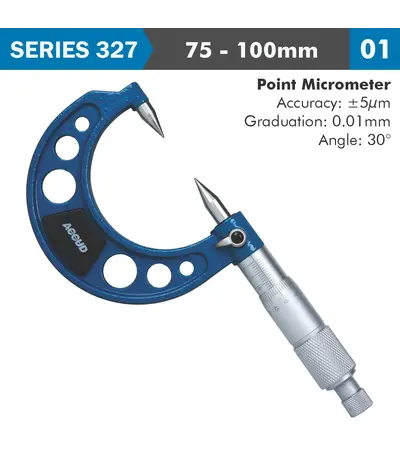
POINT MICROMETER 30 75-100MM
R1,688.15 (Incl VAT)
A point micrometer is a specialised type of micrometer designed to measure small features like the diameter of grooves, narrow recesses, or other delicate geometrical elements on a workpiece. Unlike standard micrometers, the point micrometer has sharp, conical measuring tips (points) that allow it to access and measure fine details that would be difficult or impossible to measure with flat anvils.
Sold out
Sold out
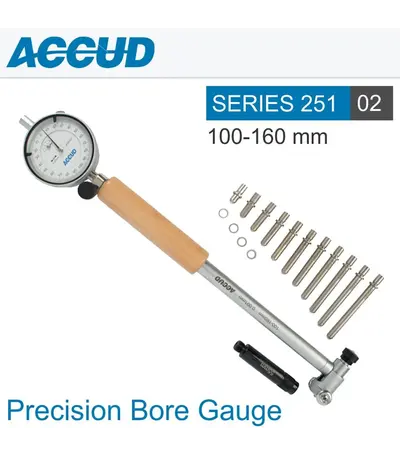
PRECISION BORE GAUGE 100-160MM
R3,738.70 (Incl VAT)
A dial bore gauge is a precision instrument used to measure the internal diameter of holes, cylinders, or bores with high accuracy. It consists of a measuring head with adjustable anvils and a dial indicator that displays the measurement. Dial bore gauges are commonly used in machining, automotive, and industrial applications to ensure that bored holes meet specific dimensional tolerances.
Sold out
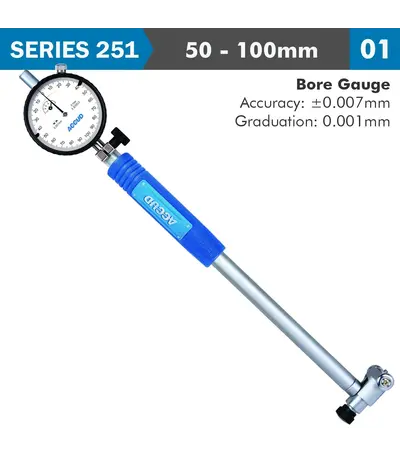
PRECISION BORE GAUGE 50-100MM
R3,864.28 (Incl VAT)
A dial bore gauge is a precision instrument used to measure the internal diameter of holes, cylinders, or bores with high accuracy. It consists of a measuring head with adjustable anvils and a dial indicator that displays the measurement. Dial bore gauges are commonly used in machining, automotive, and industrial applications to ensure that bored holes meet specific dimensional tolerances.
Sold out
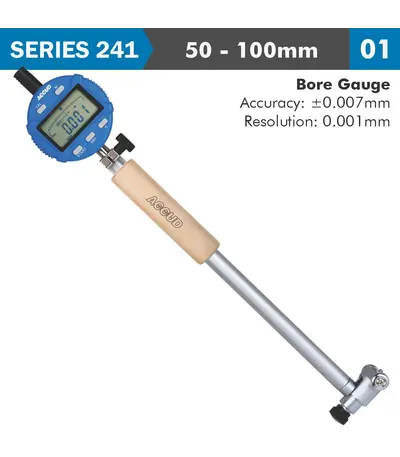
PRECISION BORE GAUGE DIGITAL 50-100MM
R11,039.38 (Incl VAT)
A digital bore gauge is a precision measuring instrument used to measure the internal diameter of a hole or bore with high accuracy. It combines the functionality of a traditional bore gauge with the convenience of a digital readout, making it easier to obtain precise measurements and reducing the potential for human error.
Sold out
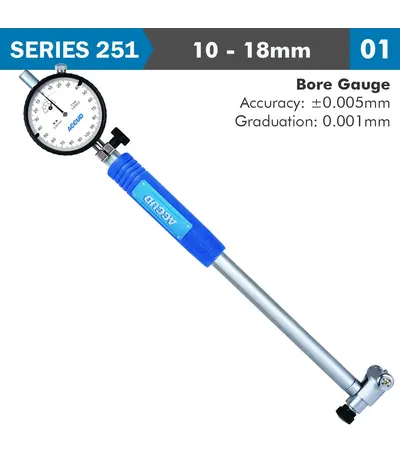
PRECISION DIAL BORE GAUGE 10-18MM 0.005MM ACC. 0.001MM GRAD.
R5,117.39 (Incl VAT)
A dial bore gauge is a precision instrument used to measure the internal diameter of holes, cylinders, or bores with high accuracy. It consists of a measuring head with adjustable anvils and a dial indicator that displays the measurement. Dial bore gauges are commonly used in machining, automotive, and industrial applications to ensure that bored holes meet specific dimensional tolerances.
Sold out
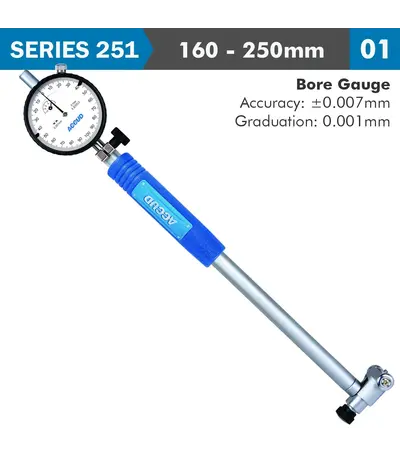
PRECISION DIAL BORE GAUGE 160-250MM 0.007MM ACC. 0.001MM GRAD.
R6,635.11 (Incl VAT)
A dial bore gauge is a precision instrument used to measure the internal diameter of holes, cylinders, or bores with high accuracy. It consists of a measuring head with adjustable anvils and a dial indicator that displays the measurement. Dial bore gauges are commonly used in machining, automotive, and industrial applications to ensure that bored holes meet specific dimensional tolerances.