
Recently Viewed Products

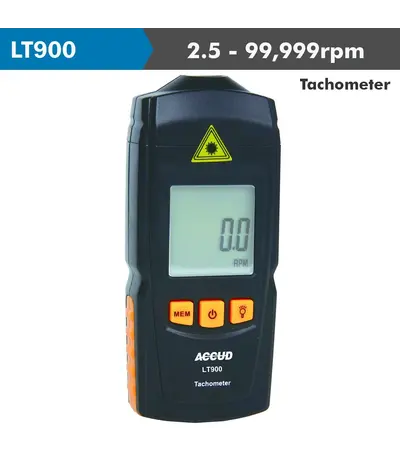
LASER TACHOMETER 2.5 – 99999RP MRANGE 0.1 RPM
R1,078.64 (Incl VAT)
A Laser Tachometer is a non-contact instrument used to measure the rotational speed of an object, such as a motor shaft, pulley, or gear, by detecting laser reflections from a target. This device is commonly used in automotive, manufacturing, and industrial settings to monitor and diagnose the performance of machinery by providing precise readings of rotational speed in revolutions per minute (RPM) or other units.
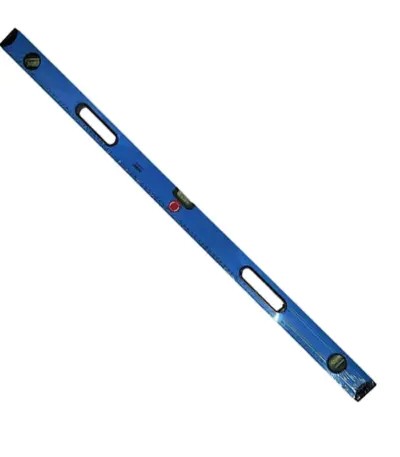
LEVEL BUILDERS 1000MM ALU RIGGER 803020
R145.02 (Incl VAT)
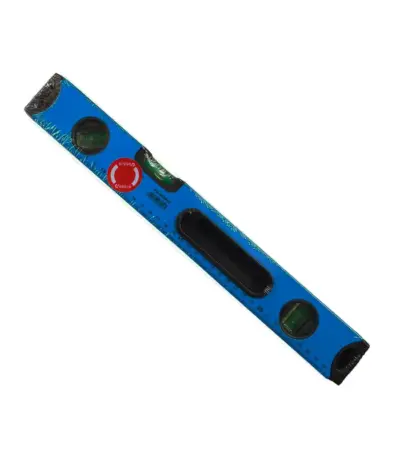
LEVEL BUILDERS 400MM ALU RIGGER 803016
R76.99 (Incl VAT)
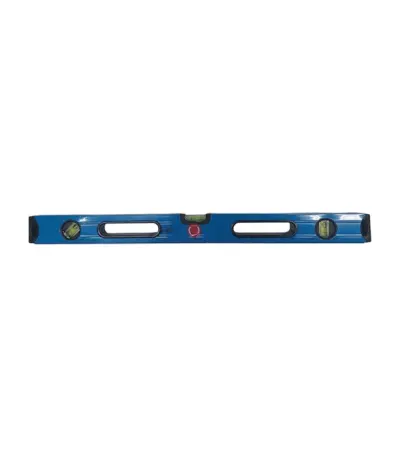
LEVEL BUILDERS 600MM ALU RIGGER
R90.45 (Incl VAT)
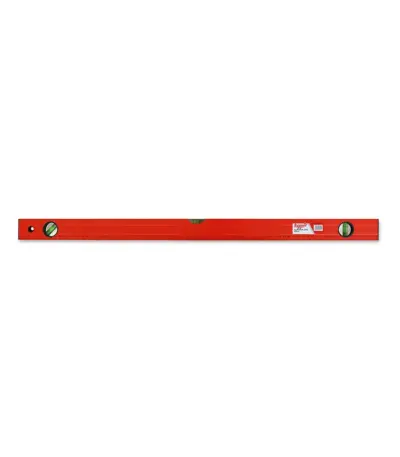
LEVEL BUILDERS 800MM ALU DIY RIGGER
R62.49 (Incl VAT)
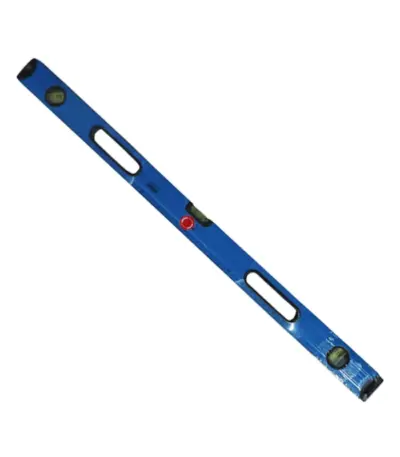
LEVEL BUILDERS 800MM ALU RIGGER 803019
R125.58 (Incl VAT)
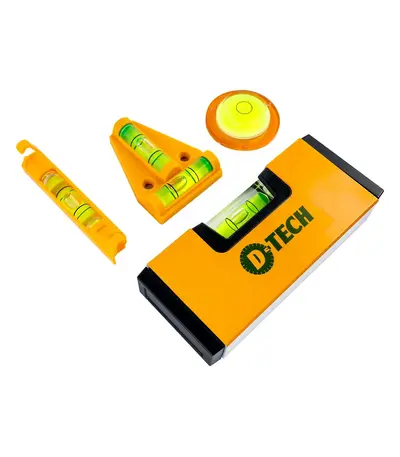
LEVEL KIT 4PC LINE/ROUND/T-TYPE/MINI LEVEL WITH STORAGE CASE
R184.78 (Incl VAT)
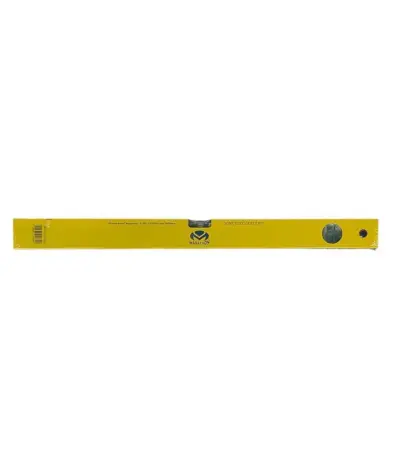
LEVEL SPIRIT MARATHON 400MM M167-SL40CM
R100.61 (Incl VAT)
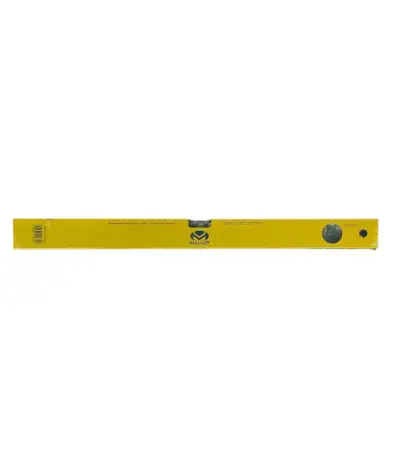
LEVEL SPIRIT MARATHON 800MM M167-SL80CM
R149.43 (Incl VAT)
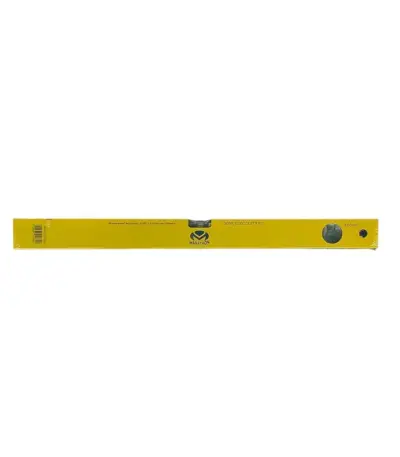
LEVEL SPIRIT MARATHON 1000MM M167-SL100CM
R167.74 (Incl VAT)
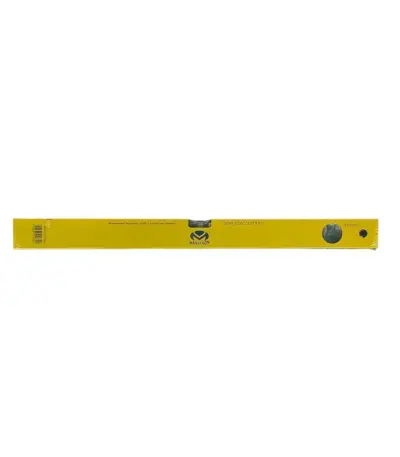
LEVEL SPIRIT MARATHON 600MM M167-SL60CM
R125.81 (Incl VAT)
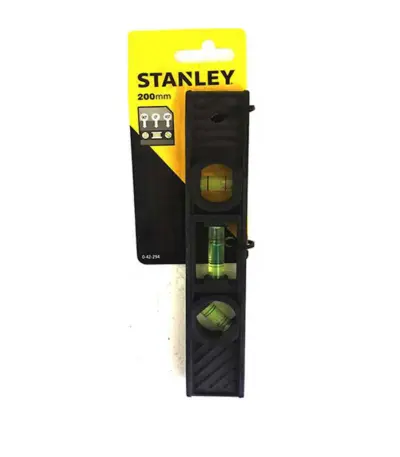
LEVEL TORPEDO ABS 200MM STANLEY 42-294
R76.25 (Incl VAT)
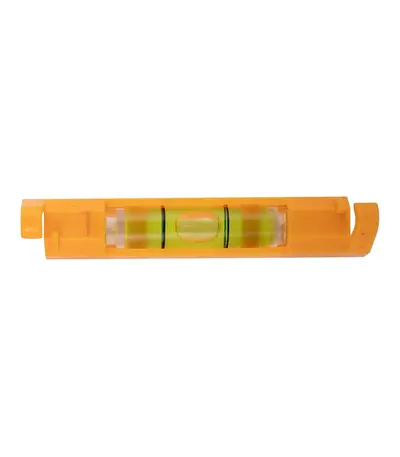

LINE LEVEL 60PC JAR
R880.56 (Incl VAT)
A line level is a specialized tool used to ensure a straight line is perfectly horizontal or vertical. It's often used in construction, woodworking, and other trades where precision and accuracy are essential. It is simple yet indispensable tool for maintaining straight lines and ensuring accuracy in various projects.
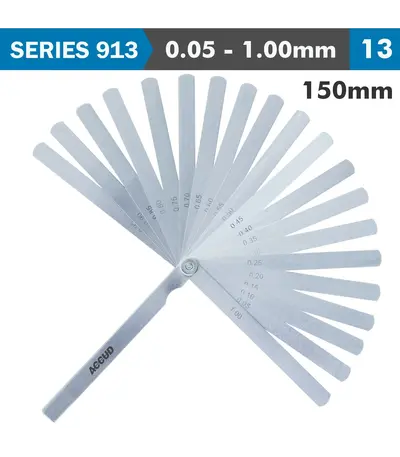
LONG FEELER GAUGE 150MM 0.05-1.00 13 LEAVES DIN2275
R184.33 (Incl VAT)
Feeler Gauge, a precision tool used to measure gap widths or clearance between two parts, ensuring they fit or move together with the proper amount of space between them. This tool consists of a set of thin metal blades, each with a precise thickness, which can be used individually or in combination to measure small clearances in mechanical work, automotive repair, machining, and other precision tasks.
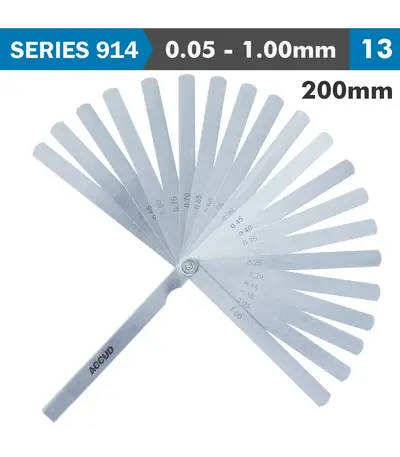
LONG FEELER GAUGE 200MM 0.05-1.00 13 LEAVES DIN2275
R217.07 (Incl VAT)
Feeler Gauge, a precision tool used to measure gap widths or clearance between two parts, ensuring they fit or move together with the proper amount of space between them. This tool consists of a set of thin metal blades, each with a precise thickness, which can be used individually or in combination to measure small clearances in mechanical work, automotive repair, machining, and other precision tasks.
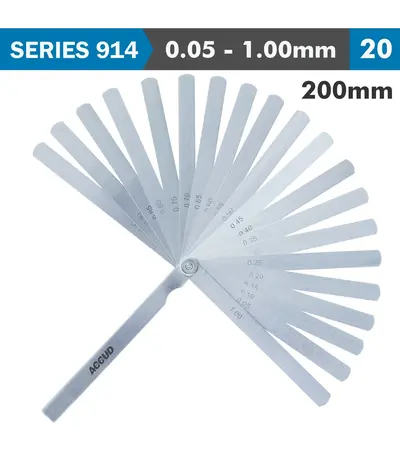
LONG FEELER GAUGE 200MM 0.05-1.00 20 LEAVES DIN2275
R256.54 (Incl VAT)
Feeler Gauge, a precision tool used to measure gap widths or clearance between two parts, ensuring they fit or move together with the proper amount of space between them. This tool consists of a set of thin metal blades, each with a precise thickness, which can be used individually or in combination to measure small clearances in mechanical work, automotive repair, machining, and other precision tasks.
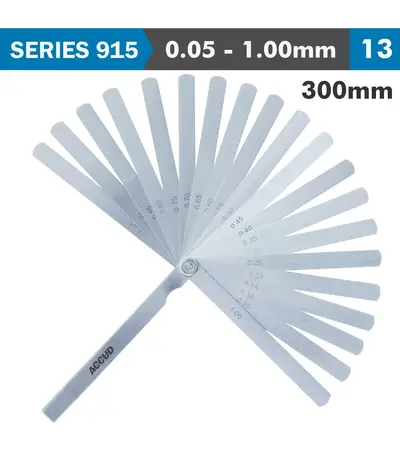
LONG FEELER GAUGE 300MM 0.05-1.00 13 LEAVES DIN2275
R297.80 (Incl VAT)
Feeler Gauge, a precision tool used to measure gap widths or clearance between two parts, ensuring they fit or move together with the proper amount of space between them. This tool consists of a set of thin metal blades, each with a precise thickness, which can be used individually or in combination to measure small clearances in mechanical work, automotive repair, machining, and other precision tasks.
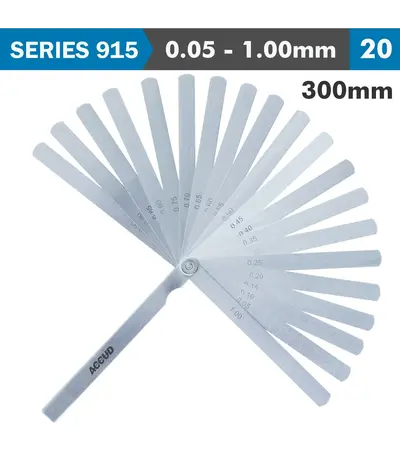
LONG FEELER GAUGE 300MM 0.05-1.00 20 LEAVES DIN2275
R388.40 (Incl VAT)
Feeler Gauge, a precision tool used to measure gap widths or clearance between two parts, ensuring they fit or move together with the proper amount of space between them. This tool consists of a set of thin metal blades, each with a precise thickness, which can be used individually or in combination to measure small clearances in mechanical work, automotive repair, machining, and other precision tasks.
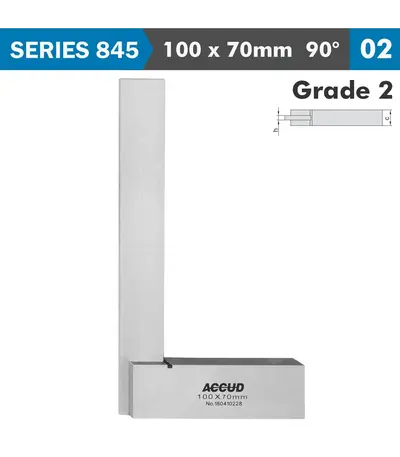
MACHINIST SQUARE WIDE BASE 100X70MM GRADE 2 DIN875
R342.65 (Incl VAT)
A Machinist Square with a Wide Base is a precision tool specifically designed for the needs of machinists, metalworkers, and engineers who require accurate right-angle measurement and marking in their work. The wide base adds stability and makes it particularly well-suited for use on large or heavy workpieces, providing a reliable reference for ensuring squareness and alignment.
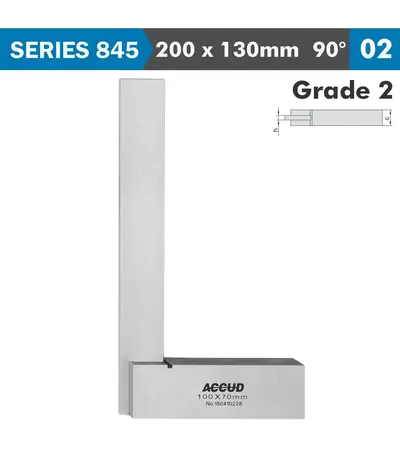
MACHINIST SQUARE WIDE BASE 200X130MM GRADE 2 DIN875
R493.80 (Incl VAT)
A Machinist Square with a Wide Base is a precision tool specifically designed for the needs of machinists, metalworkers, and engineers who require accurate right-angle measurement and marking in their work. The wide base adds stability and makes it particularly well-suited for use on large or heavy workpieces, providing a reliable reference for ensuring squareness and alignment.
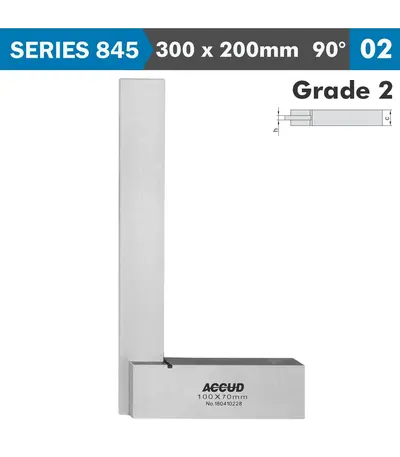
MACHINIST SQUARE WIDE BASE 300X200MM GRADE 2 DIN875
R820.31 (Incl VAT)
A Machinist Square with a Wide Base is a precision tool specifically designed for the needs of machinists, metalworkers, and engineers who require accurate right-angle measurement and marking in their work. The wide base adds stability and makes it particularly well-suited for use on large or heavy workpieces, providing a reliable reference for ensuring squareness and alignment.
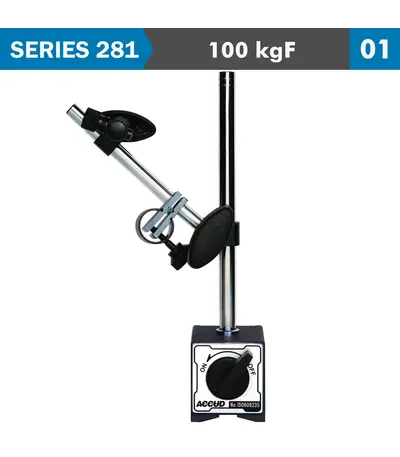
MAGNETIC STAND 100KGF WITH FINE ADJUSTMENT
R1,184.04 (Incl VAT)
Our magnetic stands provide the ultimate support for your dial/digital indicators, offering stability, flexibility, and accuracy. Designed for precision measurement, these stands feature a powerful magnetic base that securely attaches to any metal surface. The adjustable arm allows for optimal positioning of your indicator, ensuring precise readings every time.
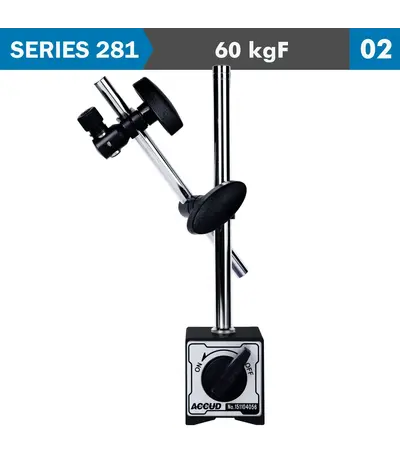
MAGNETIC STAND 60KGF
R442.67 (Incl VAT)
Our magnetic stands provide the ultimate support for your dial/digital indicators, offering stability, flexibility, and accuracy. Designed for precision measurement, these stands feature a powerful magnetic base that securely attaches to any metal surface. The adjustable arm allows for optimal positioning of your indicator, ensuring precise readings every time.