
Recently Viewed Products
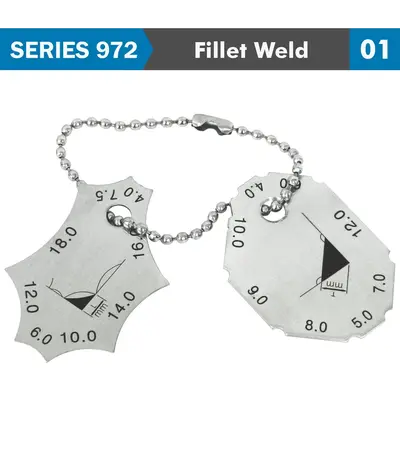
WELDING GAUGE 4-10 12MM/ 4-10 12 14 16 18MM DOUBLE PRINTING 0.5MM ACC
R274.03 (Incl VAT)
A Welding Fillet Gauge is a specialized tool used to measure the size and quality of fillet welds, which are triangular welds used to join two surfaces at a right angle. Fillet welds are common in structural and industrial applications such as construction, shipbuilding, and automotive manufacturing. The fillet gauge helps ensure that the weld meets specified design dimensions and standards, such as throat thickness and leg length, which are critical for the strength and integrity of the weld.
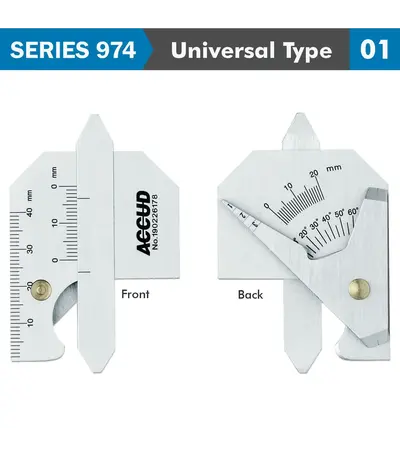
WELDING GAUGE 7 X MEASURING APPL. 10 20 1-35 40MM 60DEG RANGE S/STEEL
R767.83 (Incl VAT)
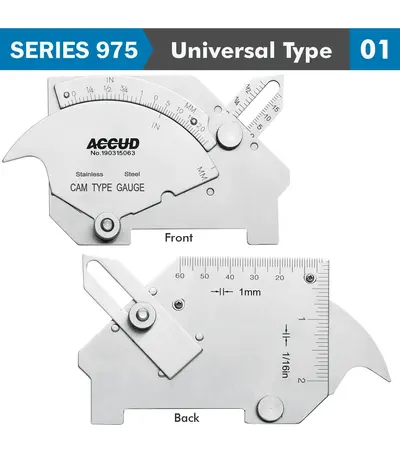
WELDING GAUGE 7 X MEASURING APPL. 25 20MM 60DEG. RANGE S/STEEL
R477.20 (Incl VAT)

WIRE GAUGE 36 GAUGE 8.250-0.127MM/0.3249″-0.0050″ AMERICAN STANDARD
R517.57 (Incl VAT)
Sold out
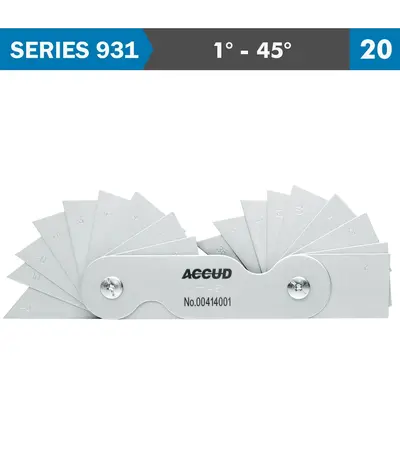
ANGLE GAUGE 1-45 DEG. 20 LEAVES 30` ACC.
R883.10 (Incl VAT)
Sold out
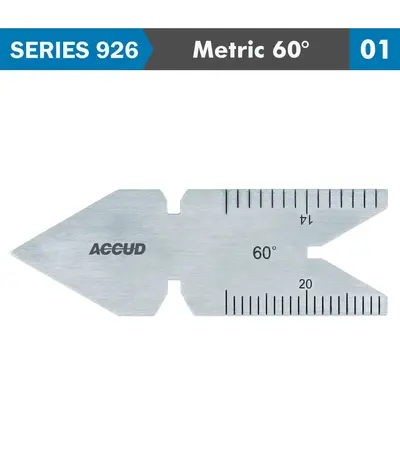
CENTER GAUGE METRIC 60DEG. 30` ACC. 0.5MM and 1MM GRAD.
R109.43 (Incl VAT)
A Screw Angle and Pitch Gauge is a specialised precision tool used to measure the angle and pitch of screw threads. This gauge is essential for machinists, engineers, and quality control professionals who need to identify and verify the specifications of screw threads in manufacturing, repair, and inspection processes.
Sold out
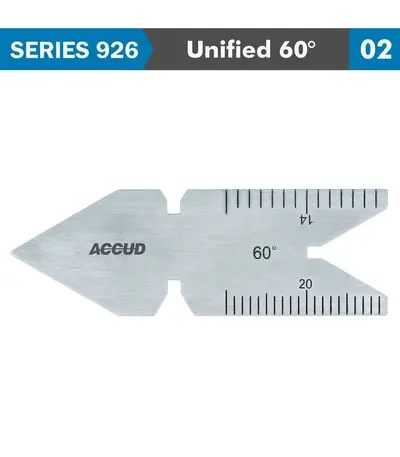
CENTER GAUGE UNIFIED 60DEG. 30` ACC.
R113.47 (Incl VAT)
A Screw Angle and Pitch Gauge is a specialised precision tool used to measure the angle and pitch of screw threads. This gauge is essential for machinists, engineers, and quality control professionals who need to identify and verify the specifications of screw threads in manufacturing, repair, and inspection processes.
Sold out
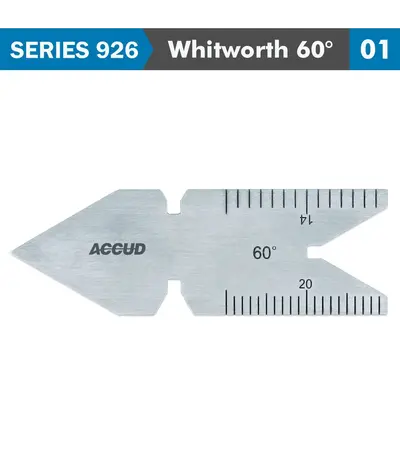
CENTER GAUGE WHITWORTH 55DEG. 30` ACC.
R108.54 (Incl VAT)
A Screw Angle and Pitch Gauge is a specialised precision tool used to measure the angle and pitch of screw threads. This gauge is essential for machinists, engineers, and quality control professionals who need to identify and verify the specifications of screw threads in manufacturing, repair, and inspection processes.
Sold out
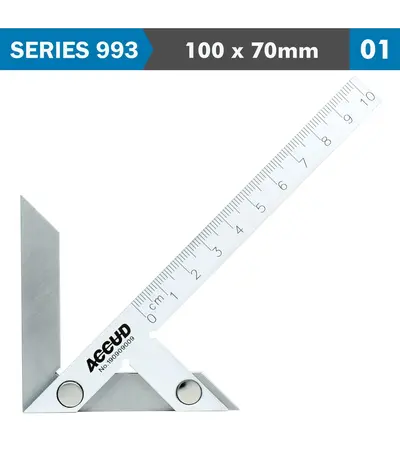
CENTER MARKING GAUGE 100X70MM 0.15MM ACC. S/STEEL
R970.11 (Incl VAT)
Sold out
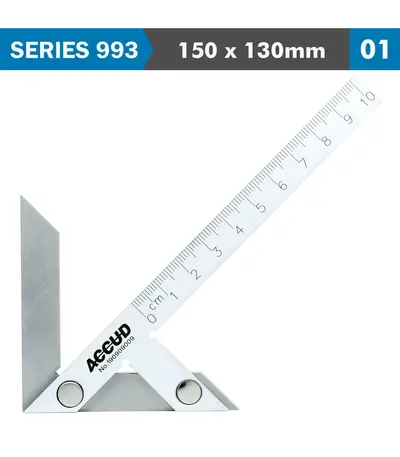
CENTER MARKING GAUGE 150X130MM 0.15MM ACC. S/STEEL
R1,210.05 (Incl VAT)
Sold out
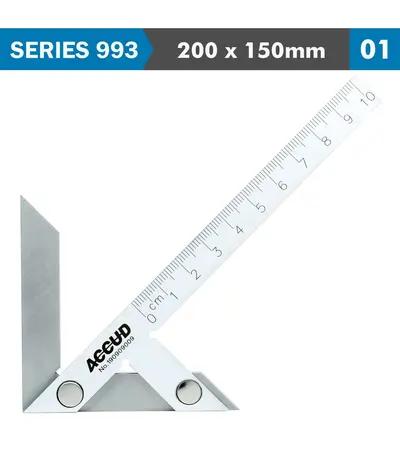
CENTER MARKING GAUGE 200X150MM 0.15MM ACC. S/STEEL
R1,713.27 (Incl VAT)
Sold out
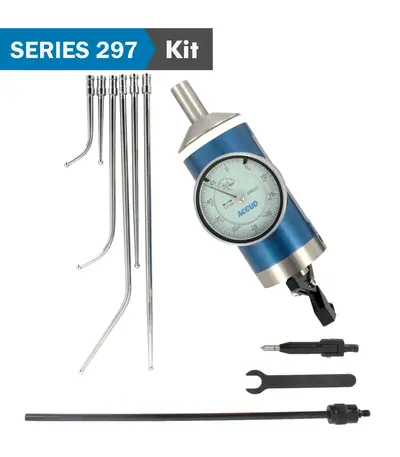
CENTERING INDICATOR C/W 7 TYPE FEELERS
R2,753.34 (Incl VAT)
Sold out
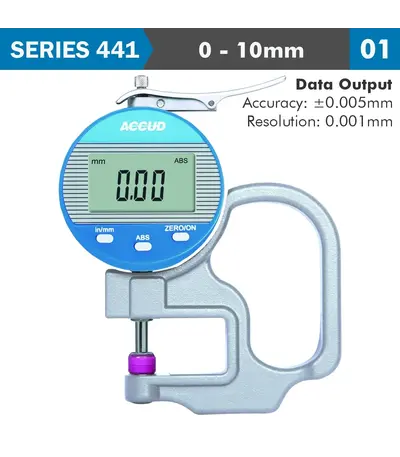
DIG. THICKNESS GAUGE 10MM 0.005MM ACC. 0.001MM RES. CERAMIC ANVIL
R5,128.60 (Incl VAT)
Thickness gauges are a digital tool for measuring parts or materials in a range of applications. Typically used in engineering, thickness gauges either use a mechanical jaw that’s is closed and reset to zero, then opened to fit around the material or part and then a read out is given of the measurement reading.
Sold out
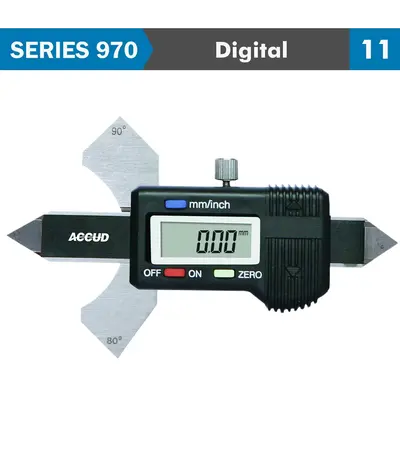
DIG. WELDING GAUGE 0-10MM/0-20MM/ 60 70 80 90DEG. S/STEEL
R2,169.84 (Incl VAT)
A Welding Seam Gauge is a precision tool used to measure various dimensions of welds, such as the size, thickness, angle, and height of the weld seam. This tool helps ensure that welds meet specific quality standards and comply with design requirements in industries like construction, shipbuilding, automotive, and fabrication. It is an essential tool for welders and inspectors to evaluate the quality and integrity of a weld.
Sold out
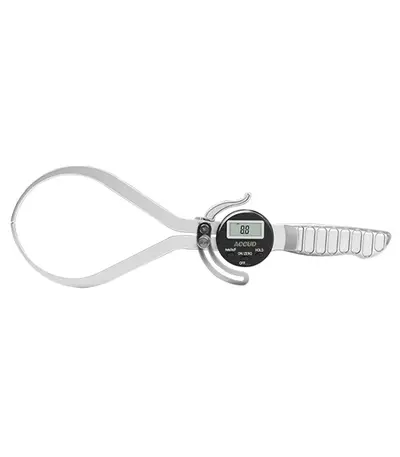
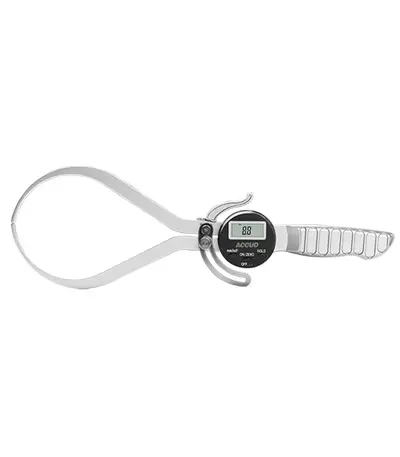
DIGITAL EXTERNAL CALIPER GAUGE 0-150MM 0.1MM
R2,332.20 (Incl VAT)
Sold out
DIGITAL EXTERNAL CALIPER GAUGE 0-200MM 0.1MM
R2,692.35 (Incl VAT)
Sold out
Sold out
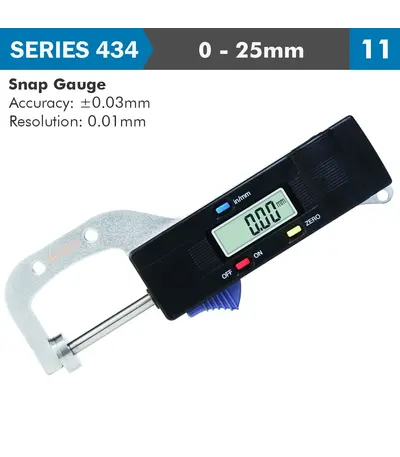
DIGITAL SNAP GAUGE 0-25MM 0.01MM RES.
R2,981.18 (Incl VAT)
Sold out
DIGITAL TAPER GAUGE 0.2-10MM/0.008-0.394″
R11,185.14 (Incl VAT)
Sold out
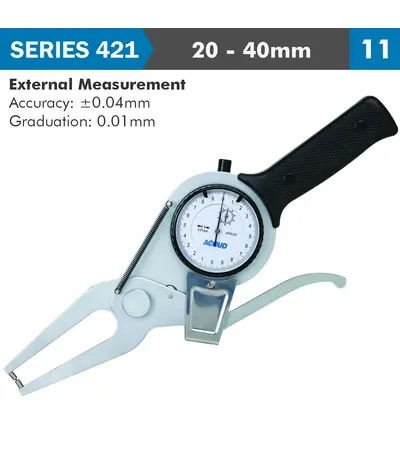
EXT. DIAL CALIPER GAUGE 20-40MM 0.04MM ACC. 0.01MM GRAD. JAW LENGTH 60
R2,408.00 (Incl VAT)
The Accud 421 Series internal dial indicators utilize spring-loaded jaws to make constant point contact pressure to take highly accurate comparison measurements of hole diameters and groove and tube thicknesses. The dial display provides precise, readable measurements in metric or inches. It is mostly used in conjunction with an optional setting ring for accuracy.
Sold out
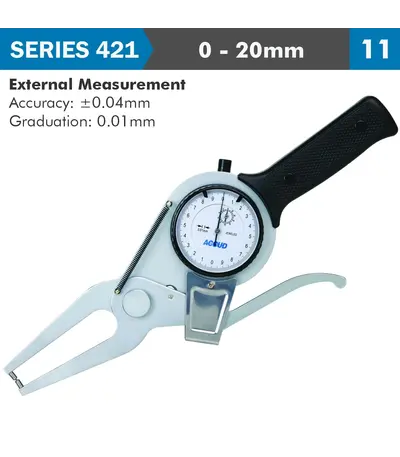
EXT. DIAL CALIPER GAUGE 20MM 0.04MM ACC. 0.01MM GRAD. JAW LENGTH 60MM
R3,391.11 (Incl VAT)
The Accud 421 Series internal dial indicators utilize spring-loaded jaws to make constant point contact pressure to take highly accurate comparison measurements of hole diameters and groove and tube thicknesses. The dial display provides precise, readable measurements in metric or inches. It is mostly used in conjunction with an optional setting ring for accuracy.
Sold out
FEELER GAUGE 0.0015″ ~ 0.35″ INCH/METRIC 32 LEAVES
R150.70 (Incl VAT)
Sold out
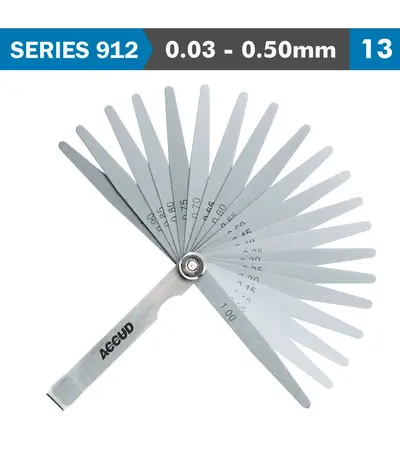
FEELER GAUGE 100MM 0.03 – 0.50MM 13 LEAVES DIN2275
R115.26 (Incl VAT)
Feeler Gauge, a precision tool used to measure gap widths or clearance between two parts, ensuring they fit or move together with the proper amount of space between them. This tool consists of a set of thin metal blades, each with a precise thickness, which can be used individually or in combination to measure small clearances in mechanical work, automotive repair, machining, and other precision tasks.
Sold out
FINE THREAD PLUG GAUGE GO/NO GO 6H M15*1
R943.64 (Incl VAT)