
Recently Viewed Products

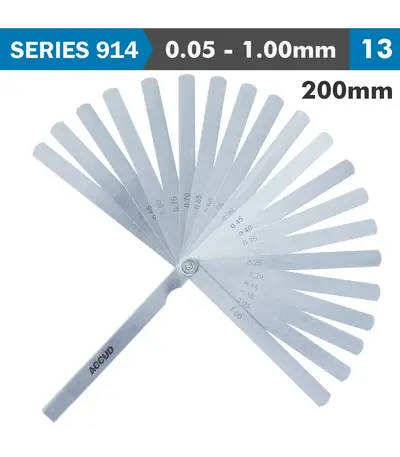
LONG FEELER GAUGE 200MM 0.05-1.00 13 LEAVES DIN2275
R217.07 (Incl VAT)Feeler Gauge, a precision tool used to measure gap widths or clearance between two parts, ensuring they fit or move together with the proper amount of space between them. This tool consists of a set of thin metal blades, each with a precise thickness, which can be used individually or in combination to measure small clearances in mechanical work, automotive repair, machining, and other precision tasks.
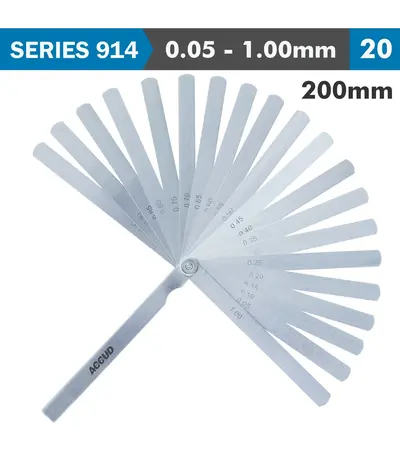
LONG FEELER GAUGE 200MM 0.05-1.00 20 LEAVES DIN2275
R256.54 (Incl VAT)Feeler Gauge, a precision tool used to measure gap widths or clearance between two parts, ensuring they fit or move together with the proper amount of space between them. This tool consists of a set of thin metal blades, each with a precise thickness, which can be used individually or in combination to measure small clearances in mechanical work, automotive repair, machining, and other precision tasks.
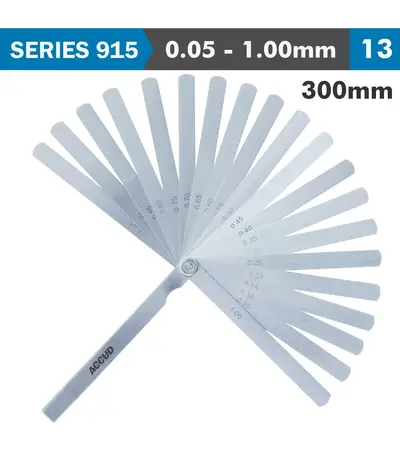
LONG FEELER GAUGE 300MM 0.05-1.00 13 LEAVES DIN2275
R297.80 (Incl VAT)Feeler Gauge, a precision tool used to measure gap widths or clearance between two parts, ensuring they fit or move together with the proper amount of space between them. This tool consists of a set of thin metal blades, each with a precise thickness, which can be used individually or in combination to measure small clearances in mechanical work, automotive repair, machining, and other precision tasks.
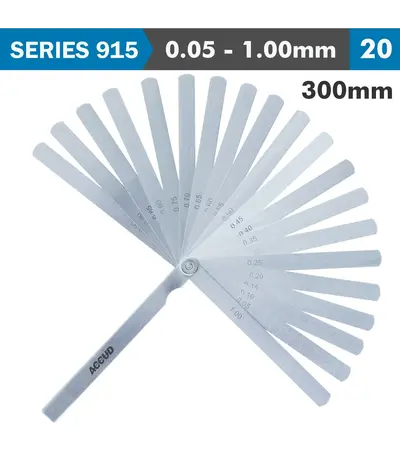
LONG FEELER GAUGE 300MM 0.05-1.00 20 LEAVES DIN2275
R388.40 (Incl VAT)Feeler Gauge, a precision tool used to measure gap widths or clearance between two parts, ensuring they fit or move together with the proper amount of space between them. This tool consists of a set of thin metal blades, each with a precise thickness, which can be used individually or in combination to measure small clearances in mechanical work, automotive repair, machining, and other precision tasks.
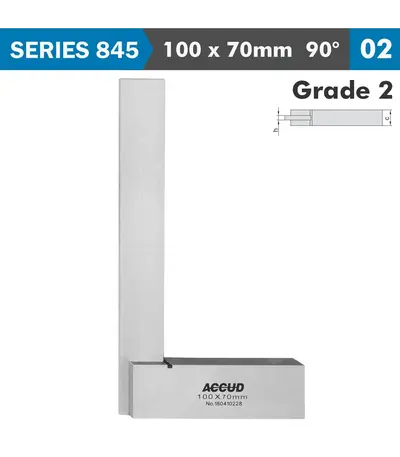
MACHINIST SQUARE WIDE BASE 100X70MM GRADE 2 DIN875
R342.65 (Incl VAT)A Machinist Square with a Wide Base is a precision tool specifically designed for the needs of machinists, metalworkers, and engineers who require accurate right-angle measurement and marking in their work. The wide base adds stability and makes it particularly well-suited for use on large or heavy workpieces, providing a reliable reference for ensuring squareness and alignment.
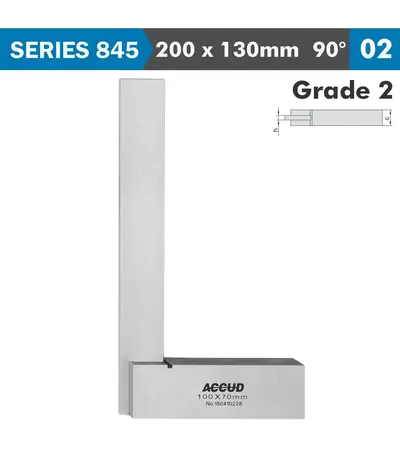
MACHINIST SQUARE WIDE BASE 200X130MM GRADE 2 DIN875
R493.80 (Incl VAT)A Machinist Square with a Wide Base is a precision tool specifically designed for the needs of machinists, metalworkers, and engineers who require accurate right-angle measurement and marking in their work. The wide base adds stability and makes it particularly well-suited for use on large or heavy workpieces, providing a reliable reference for ensuring squareness and alignment.
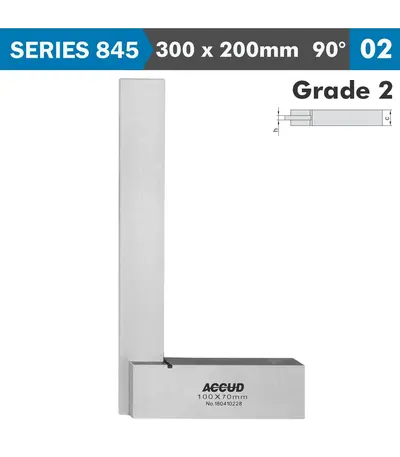
MACHINIST SQUARE WIDE BASE 300X200MM GRADE 2 DIN875
R820.31 (Incl VAT)A Machinist Square with a Wide Base is a precision tool specifically designed for the needs of machinists, metalworkers, and engineers who require accurate right-angle measurement and marking in their work. The wide base adds stability and makes it particularly well-suited for use on large or heavy workpieces, providing a reliable reference for ensuring squareness and alignment.
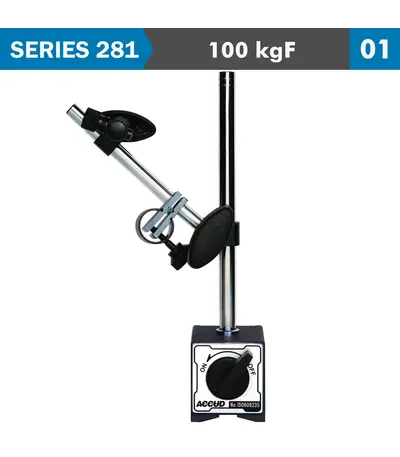
MAGNETIC STAND 100KGF WITH FINE ADJUSTMENT
R1,184.04 (Incl VAT)Our magnetic stands provide the ultimate support for your dial/digital indicators, offering stability, flexibility, and accuracy. Designed for precision measurement, these stands feature a powerful magnetic base that securely attaches to any metal surface. The adjustable arm allows for optimal positioning of your indicator, ensuring precise readings every time.
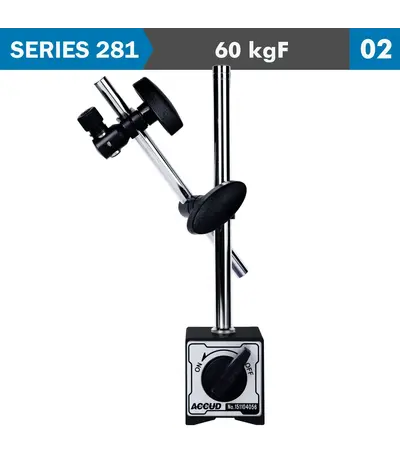
MAGNETIC STAND 60KGF
R442.67 (Incl VAT)Our magnetic stands provide the ultimate support for your dial/digital indicators, offering stability, flexibility, and accuracy. Designed for precision measurement, these stands feature a powerful magnetic base that securely attaches to any metal surface. The adjustable arm allows for optimal positioning of your indicator, ensuring precise readings every time.
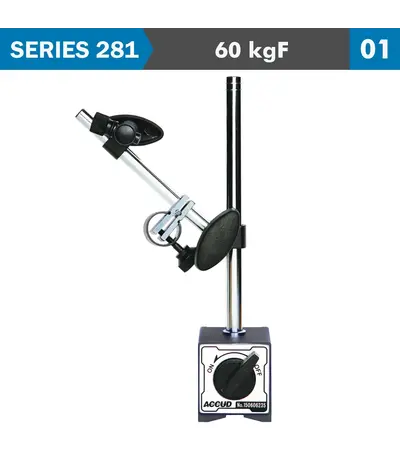
MAGNETIC STAND 60KGF WITH FINE ADJUSTMENT
R465.09 (Incl VAT)Our magnetic stands provide the ultimate support for your dial/digital indicators, offering stability, flexibility, and accuracy. Designed for precision measurement, these stands feature a powerful magnetic base that securely attaches to any metal surface. The adjustable arm allows for optimal positioning of your indicator, ensuring precise readings every time.
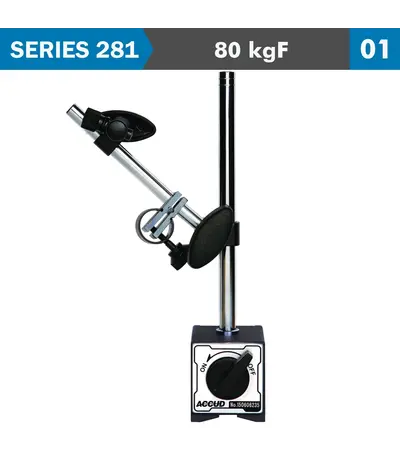
MAGNETIC STAND 80KGF WITH FINE ADJUSTMENT
R596.95 (Incl VAT)Our magnetic stands provide the ultimate support for your dial/digital indicators, offering stability, flexibility, and accuracy. Designed for precision measurement, these stands feature a powerful magnetic base that securely attaches to any metal surface. The adjustable arm allows for optimal positioning of your indicator, ensuring precise readings every time.
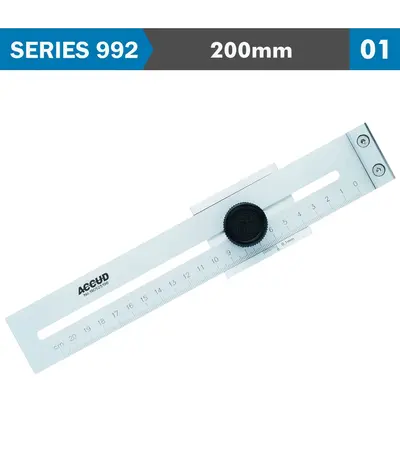
MARKING GAUGE 200MM 0.1MM ACC. 0.1MM GRAD. S/STEEL
R696.97 (Incl VAT)The Accud Stainless Steel Marking Gauge is an accurate tool for precise scribing and measuring. Engineered for accuracy, this marking gauge features a robust stainless steel construction that ensures long-lasting durability and resistance to wear. Its finely etched metric scale allow for detailed and consistent markings, ideal for woodworking, metalworking, and other precision tasks. The smooth, adjustable locking mechanism ensures secure settings, enabling repeatable measurements with ease. Perfect for professionals and DIY enthusiasts alike, this tool guarantees flawless, high-precision results on every project.
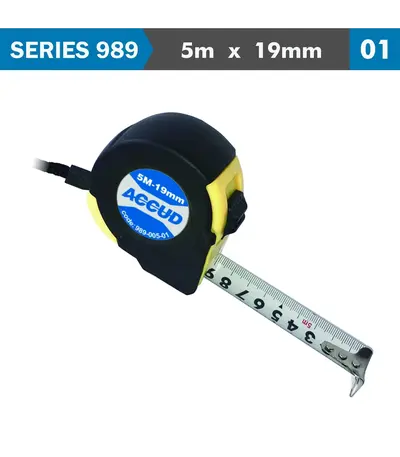
MEASURING TAPE 5M X 19MM 1MM GRAD. NYLON COATING
R82.34 (Incl VAT)A measuring tape is a common tool used to measure lengths and distances. It typically consists of a long, flexible strip of metal or cloth with linear markings.
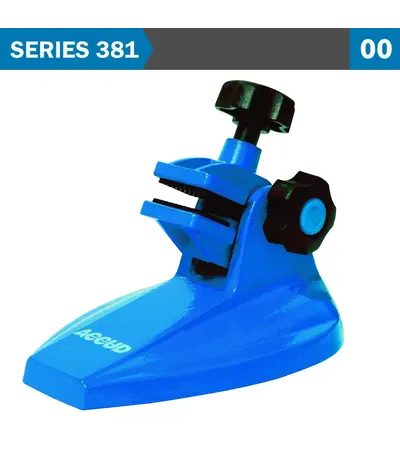
MICROMETER STAND
R472.27 (Incl VAT)A micrometer stand is a tool designed to support and stabilize a micrometer during use. It provides a stable base, allowing for more precise and consistent measurements.
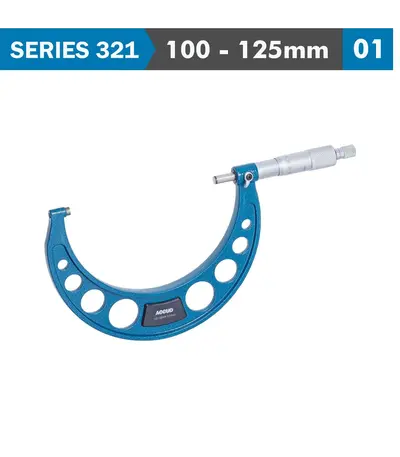
OUTSIDE MICROMETER 100-125MM 0.006MM ACC. 0.01MM GRAD.
R1,107.35 (Incl VAT)An analogue outside micrometer is a precision measuring instrument used to measure the external dimensions of objects, such as the outside diameter of shafts, the thickness of flat materials, and the width of small parts. It is widely used in machining, engineering, and quality control to ensure that components meet specified tolerances.
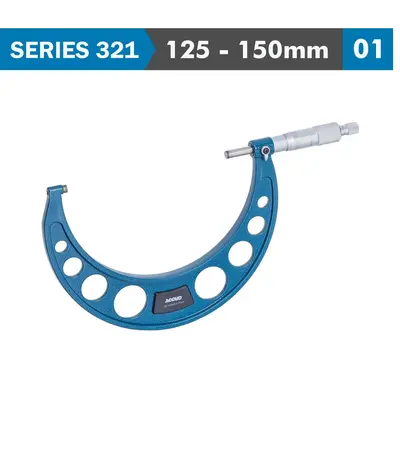
OUTSIDE MICROMETER 125-150MM 0.006MM ACC. 0.01MM GRAD.
R1,238.31 (Incl VAT)An analogue outside micrometer is a precision measuring instrument used to measure the external dimensions of objects, such as the outside diameter of shafts, the thickness of flat materials, and the width of small parts. It is widely used in machining, engineering, and quality control to ensure that components meet specified tolerances.
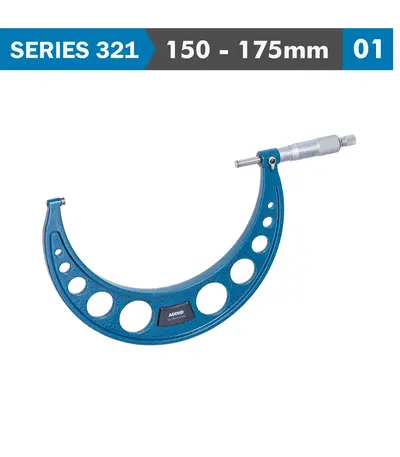
OUTSIDE MICROMETER 150-175MM 0.007MM ACC. 0.01MM GRAD.
R1,449.55 (Incl VAT)An analogue outside micrometer is a precision measuring instrument used to measure the external dimensions of objects, such as the outside diameter of shafts, the thickness of flat materials, and the width of small parts. It is widely used in machining, engineering, and quality control to ensure that components meet specified tolerances.
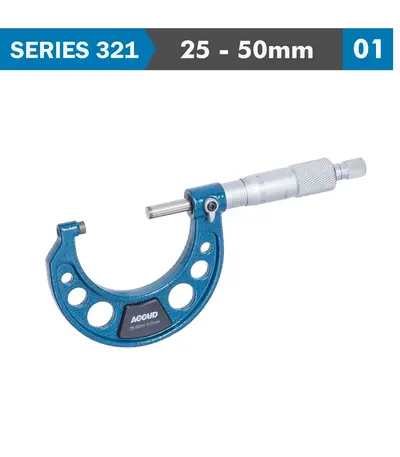
OUTSIDE MICROMETER 25-50MM 0.004MM ACC. 0.01MM GRAD.
R648.98 (Incl VAT)An analogue outside micrometer is a precision measuring instrument used to measure the external dimensions of objects, such as the outside diameter of shafts, the thickness of flat materials, and the width of small parts. It is widely used in machining, engineering, and quality control to ensure that components meet specified tolerances.
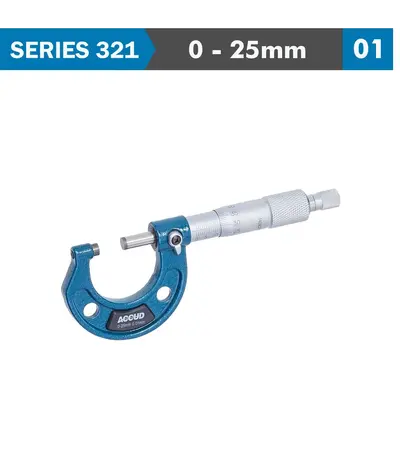
OUTSIDE MICROMETER 25MM 0.004MM ACC. 0.01MM GRAD.
R574.53 (Incl VAT)An analogue outside micrometer is a precision measuring instrument used to measure the external dimensions of objects, such as the outside diameter of shafts, the thickness of flat materials, and the width of small parts. It is widely used in machining, engineering, and quality control to ensure that components meet specified tolerances.
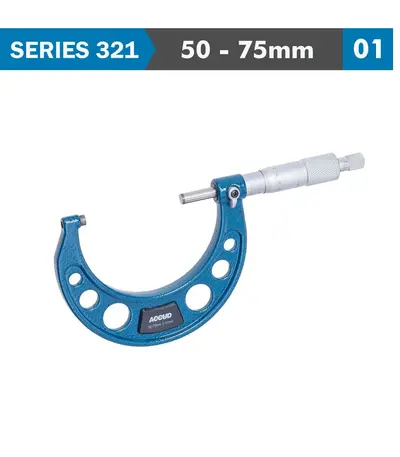
OUTSIDE MICROMETER 50-75MM 0.005MM ACC. 0.01MM GRAD.
R927.05 (Incl VAT)An analogue outside micrometer is a precision measuring instrument used to measure the external dimensions of objects, such as the outside diameter of shafts, the thickness of flat materials, and the width of small parts. It is widely used in machining, engineering, and quality control to ensure that components meet specified tolerances.
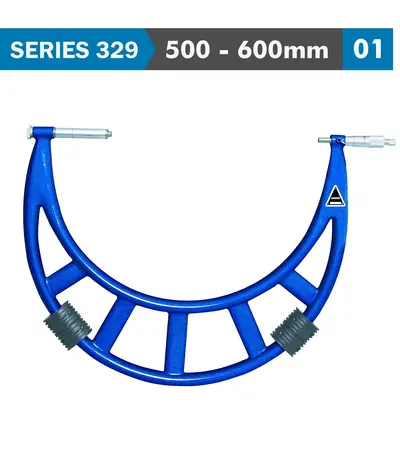
OUTSIDE MICROMETER 500-600MM 0.014MM ACC. 0.01MM GRAD. WITH EXTENSION
R7,861.76 (Incl VAT)This large outside micrometer is a precision measuring instrument specifically designed to measure the external dimensions of larger objects, such as the outside diameter of large shafts, the thickness of wide plates, or the dimensions of large machine parts. These micrometers are built to handle measurements beyond the standard 25 mm (1 inch) range and can extend up to several meters in some specialized cases.
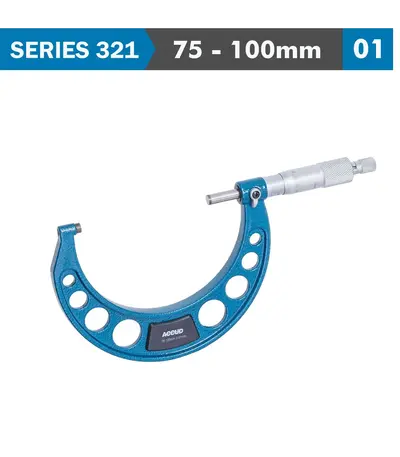
OUTSIDE MICROMETER 75-100MM 0.005MM ACC. 0.01MM GRAD.
R910.90 (Incl VAT)An analogue outside micrometer is a precision measuring instrument used to measure the external dimensions of objects, such as the outside diameter of shafts, the thickness of flat materials, and the width of small parts. It is widely used in machining, engineering, and quality control to ensure that components meet specified tolerances.
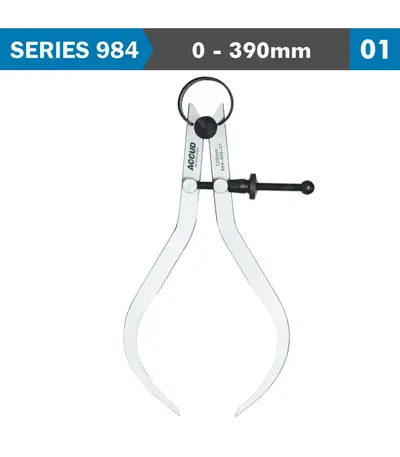
OUTSIDE SPRING CALIPER 400MM RANGE 0-390MM
R566.90 (Incl VAT)An Outside Spring Caliper is a mechanical measuring tool used to measure the external dimensions of an object, such as the outside diameter or thickness of a part. It is commonly used in metalworking, woodworking, and other crafts to take accurate measurements and transfer dimensions between tools or workpieces. The spring mechanism provides tension, allowing the user to finely adjust the legs of the caliper for precise measurements.
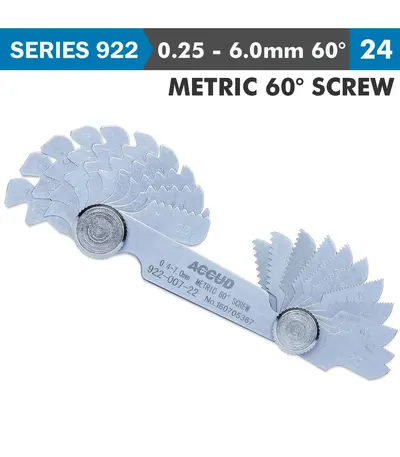
PITCH GAUGE 0.25-6MM 24 LEAVES METRIC 60DEG. SCREW 0.07MM ACC.
R230.98 (Incl VAT)a specialized tool used to measure the pitch, or the distance between threads, of screws, bolts, and other threaded components. It is essential for machinists, engineers, and mechanics who need to identify or verify the thread pitch in various applications, ensuring that components are correctly matched and fit together properly.