
Recently Viewed Products

Sold out
Sold out
SPC CABLE FOR DIGITAL INDICATORS WITH SOFTWARE
R3,125.60 (Incl VAT)SPC CABLE FOR DIGITAL INDICATORS WITH SOFTWARE
Sold out
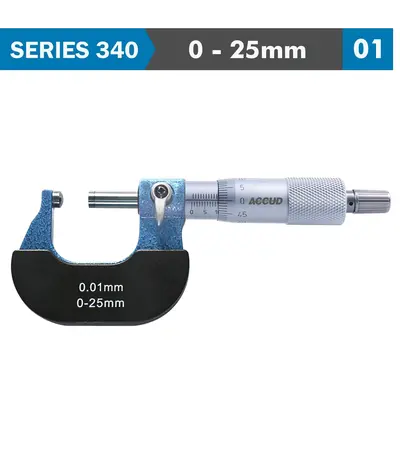
SPHERICAL ANVIL TUBE MICROMETER A TYPE
R1,553.60 (Incl VAT)A spherical anvil micrometer is a specialized type of micrometer designed for measuring thickness, diameters, and other external dimensions of objects with curved or irregular surfaces. The key feature of this micrometer is its spherical anvil, which allows for accurate measurements on non-flat surfaces, such as pipes, tubes, and spherical objects.
Sold out
Sold out
Sold out
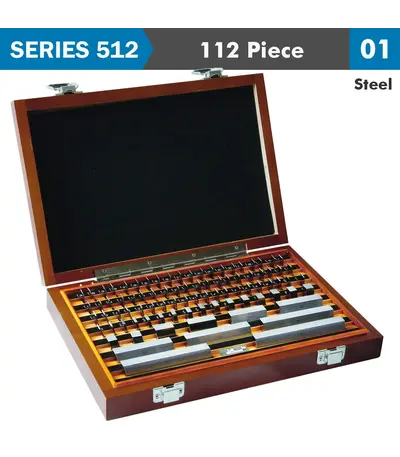
STEEL GAUGE BLOCK SET ISO3650 GRADE 1 112PC
R13,760.43 (Incl VAT)By using a steel gauge block set, you can establish and maintain accurate dimensional standards, ensuring the quality and precision of your products and processes.
Sold out
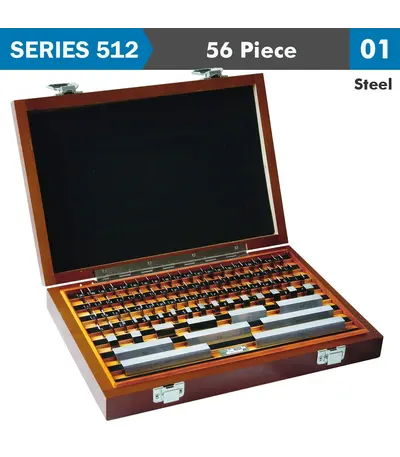
STEEL GAUGE BLOCK SET ISO3650 GRADE 1 56
R8,342.55 (Incl VAT)By using a steel gauge block set, you can establish and maintain accurate dimensional standards, ensuring the quality and precision of your products and processes.
Sold out
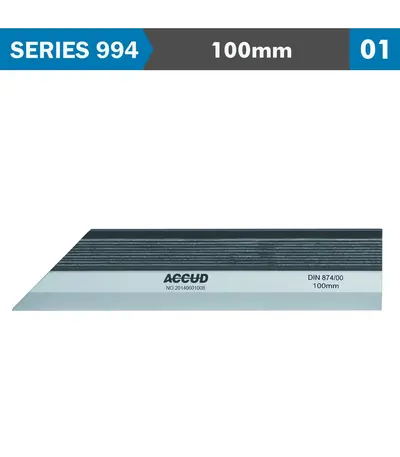
STRAIGHT EDGE 100MM DIN874 S/STEEL
R447.15 (Incl VAT)A precision straight edge is a tool used to verify the flatness or straightness of a surface with high accuracy. It is made from stainless steel to resist wear and maintain precision over time. The edge of the tool is machined to an exact flatness or straightness within the specified tolerance.
Sold out
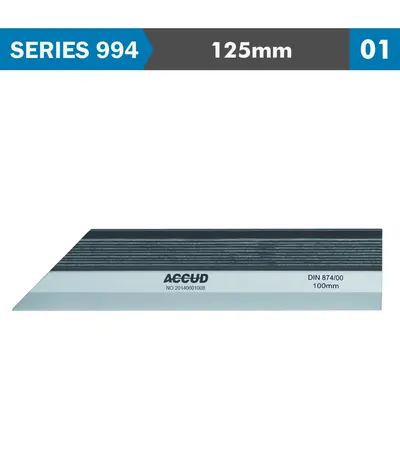
STRAIGHT EDGE 125MM DIN874 S/STEEL
R768.73 (Incl VAT)A precision straight edge is a tool used to verify the flatness or straightness of a surface with high accuracy. It is made from stainless steel to resist wear and maintain precision over time. The edge of the tool is machined to an exact flatness or straightness within the specified tolerance.
Sold out
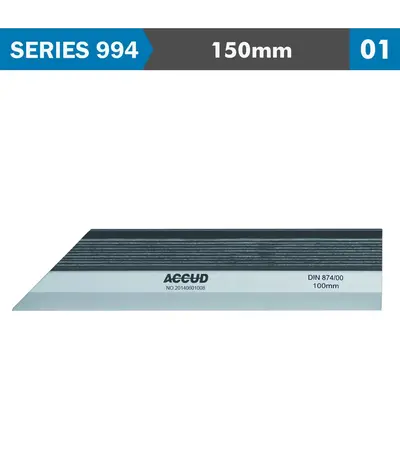
STRAIGHT EDGE 150MM DIN874 S/STEEL
R864.26 (Incl VAT)A precision straight edge is a tool used to verify the flatness or straightness of a surface with high accuracy. It is made from stainless steel to resist wear and maintain precision over time. The edge of the tool is machined to an exact flatness or straightness within the specified tolerance.
Sold out
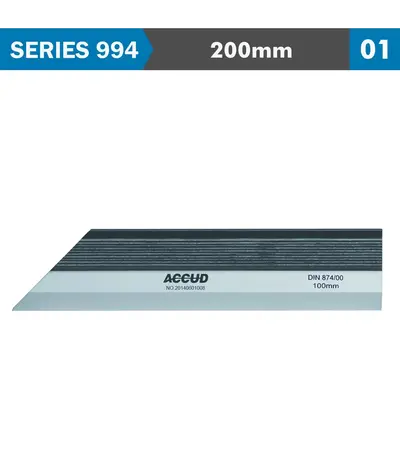
STRAIGHT EDGE 200MM DIN874 S/STEEL
R1,224.41 (Incl VAT)A precision straight edge is a tool used to verify the flatness or straightness of a surface with high accuracy. It is made from stainless steel to resist wear and maintain precision over time. The edge of the tool is machined to an exact flatness or straightness within the specified tolerance.
Sold out
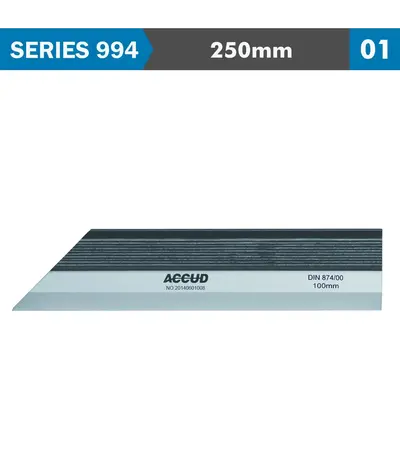
STRAIGHT EDGE 250MM DIN874 S/STEEL
R1,791.76 (Incl VAT)A precision straight edge is a tool used to verify the flatness or straightness of a surface with high accuracy. It is made from stainless steel to resist wear and maintain precision over time. The edge of the tool is machined to an exact flatness or straightness within the specified tolerance.
Sold out
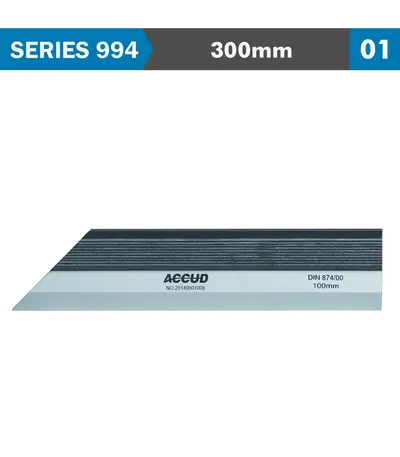
STRAIGHT EDGE 300MM DIN874 S/STEEL
R2,264.03 (Incl VAT)A precision straight edge is a tool used to verify the flatness or straightness of a surface with high accuracy. It is made from stainless steel to resist wear and maintain precision over time. The edge of the tool is machined to an exact flatness or straightness within the specified tolerance.
Sold out
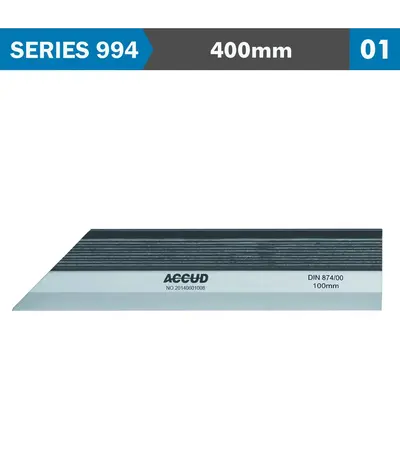
STRAIGHT EDGE 400MM DIN874 S/STEEL
R3,518.03 (Incl VAT)A precision straight edge is a tool used to verify the flatness or straightness of a surface with high accuracy. It is made from stainless steel to resist wear and maintain precision over time. The edge of the tool is machined to an exact flatness or straightness within the specified tolerance.
Sold out
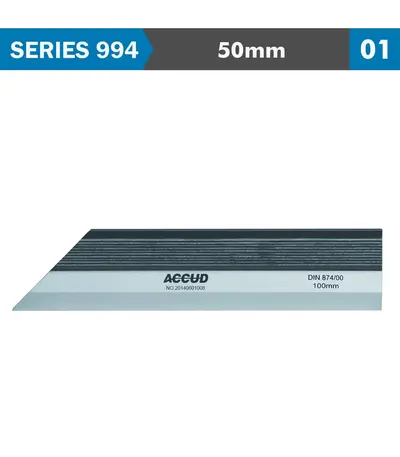
STRAIGHT EDGE 50MM DIN874 S/STEEL
R425.63 (Incl VAT)A precision straight edge is a tool used to verify the flatness or straightness of a surface with high accuracy. It is made from stainless steel to resist wear and maintain precision over time. The edge of the tool is machined to an exact flatness or straightness within the specified tolerance.
Sold out
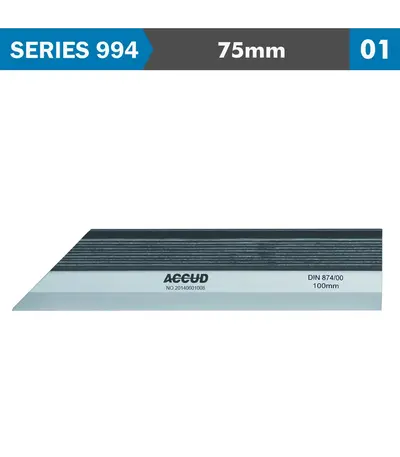
STRAIGHT EDGE 75MM DIN874 S/STEEL
R322.02 (Incl VAT)A precision straight edge is a tool used to verify the flatness or straightness of a surface with high accuracy. It is made from stainless steel to resist wear and maintain precision over time. The edge of the tool is machined to an exact flatness or straightness within the specified tolerance.
Sold out
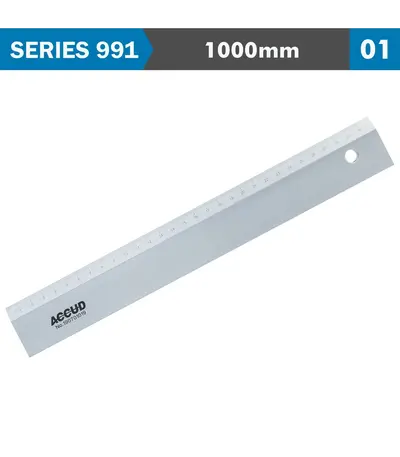
STRAIGHT EDGE RULER 1000MM
R5,058.18 (Incl VAT)Achieve flawless accuracy with our precision straight edge ruler. Crafted from durable hardened steel, this ruler offers millimeter-perfect measurements for professional results in design, carpentry, engineering, and DIY projects. Featuring a finely marked metric scale, it guarantees easy readability and consistent precision over time. The lightweight design ensures portability without compromising durability, making it an essential tool for anyone who demands exactness in their work.
Sold out
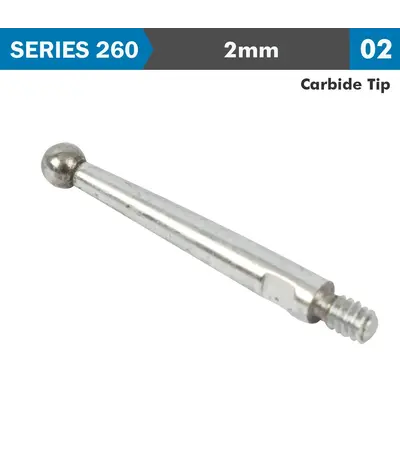
STYLI DIAL TEST INDICATOR CARBIDE TIP 2M
R144.42 (Incl VAT)The Styli for Dial Test Indicators enhance the precision and versatility of dial test indicators, making them indispensable tools for professionals working with intricate and detailed measurement tasks. Whether you need to measure tight spaces, irregular surfaces, or critical dimensions, these styli provide the flexibility and accuracy required for demanding industrial applications.
Sold out
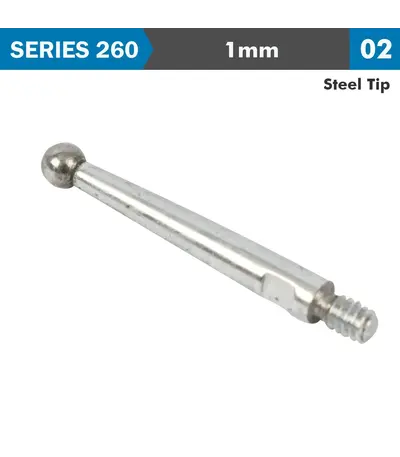
STYLI DIAL TEST INDICATOR STEEL TIP 1MM
R106.74 (Incl VAT)The Styli for Dial Test Indicators enhance the precision and versatility of dial test indicators, making them indispensable tools for professionals working with intricate and detailed measurement tasks. Whether you need to measure tight spaces, irregular surfaces, or critical dimensions, these styli provide the flexibility and accuracy required for demanding industrial applications.
Sold out
Sold out
Sold out
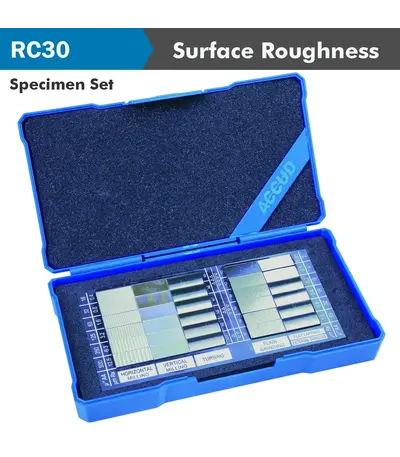
SURFACE ROUGHNESS SPECIMEN
R6,703.28 (Incl VAT)A Surface Roughness Specimen Set typically includes a collection of standard reference samples that represent different levels of surface roughness. This specific set with 30 pieces provides a comprehensive range of roughness values to help users visually and tactilely compare and evaluate the surface finish of materials. These specimen sets are commonly used in machining, manufacturing, and quality control to ensure that the surface finish meets specific industry standards and requirements.
Sold out
TAPER GAUGE 0.8-15MM 0.1MM GRAD WITH STEEL RULER 150MM 1MM GRAD
R244.43 (Incl VAT)TAPER GAUGE 0.8-15MM 0.1MM GRAD WITH STEEL RULER 150MM 1MM GRAD
Sold out
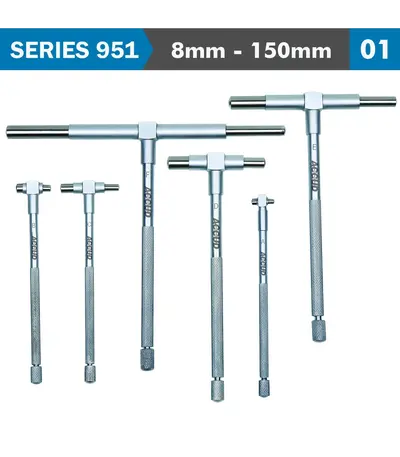
TELESCOPIC GAUGE SET 6PC SATIN CHROME FINISH
R766.04 (Incl VAT)A Telescopic Gauge is a precision measurement tool used to measure the internal diameter or bore of holes, slots, or grooves. It works by expanding its telescopic arms to fit inside a bore or cavity, and then the measured dimension is transferred to a micrometer or caliper for accurate reading. This tool is widely used in machining, metalworking, and engineering for measuring internal dimensions in hard-to-reach areas.