
Recently Viewed Products

Sold out
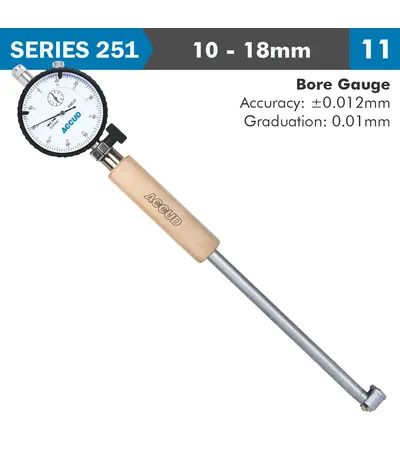
DIAL BORE GAUGE 10-18MM 0.012MM ACC. 0.001MM GRAD.
R3,374.96 (Incl VAT)
A dial bore gauge is a precision instrument used to measure the internal diameter of holes, cylinders, or bores with high accuracy. It consists of a measuring head with adjustable anvils and a dial indicator that displays the measurement. Dial bore gauges are commonly used in machining, automotive, and industrial applications to ensure that bored holes meet specific dimensional tolerances.
Sold out
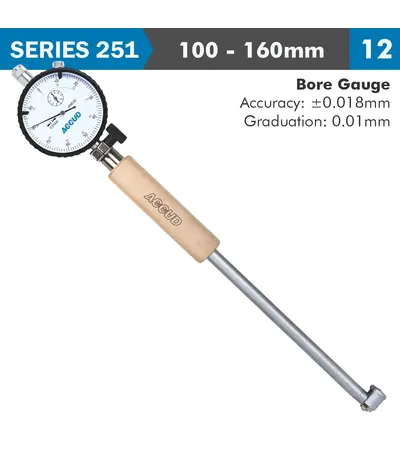
DIAL BORE GAUGE 100-160MM 0.018MM ACC. 0.001MM GRAD.
R1,969.81 (Incl VAT)
A dial bore gauge is a precision instrument used to measure the internal diameter of holes, cylinders, or bores with high accuracy. It consists of a measuring head with adjustable anvils and a dial indicator that displays the measurement. Dial bore gauges are commonly used in machining, automotive, and industrial applications to ensure that bored holes meet specific dimensional tolerances.
Sold out
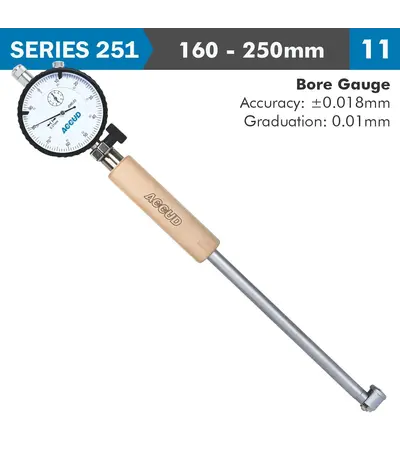
DIAL BORE GAUGE 160-250MM 0.018MM ACC. 0.001MM GRAD.
R4,735.71 (Incl VAT)
A dial bore gauge is a precision instrument used to measure the internal diameter of holes, cylinders, or bores with high accuracy. It consists of a measuring head with adjustable anvils and a dial indicator that displays the measurement. Dial bore gauges are commonly used in machining, automotive, and industrial applications to ensure that bored holes meet specific dimensional tolerances.
Sold out
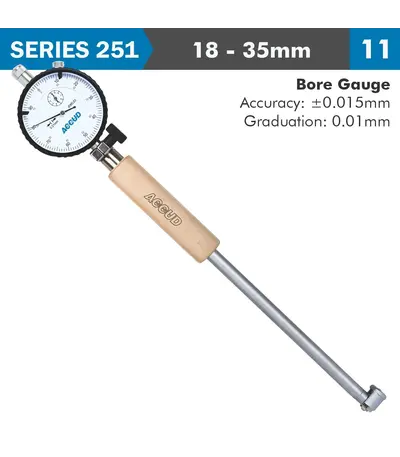
DIAL BORE GAUGE 18-35MM 0.015MM ACC. 0.001MM GRAD.
R2,503.53 (Incl VAT)
A dial bore gauge is a precision instrument used to measure the internal diameter of holes, cylinders, or bores with high accuracy. It consists of a measuring head with adjustable anvils and a dial indicator that displays the measurement. Dial bore gauges are commonly used in machining, automotive, and industrial applications to ensure that bored holes meet specific dimensional tolerances.
Sold out
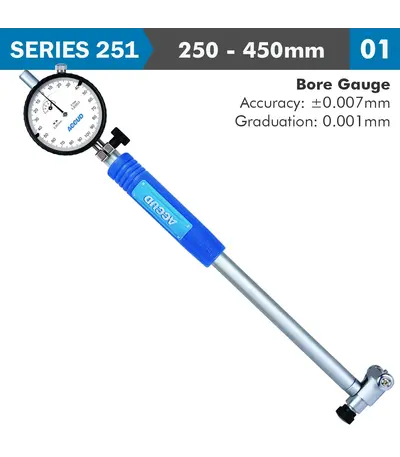
DIAL BORE GAUGE 250-450MM 0.007MM ACC. 0.001MM GRAD.
R6,536.89 (Incl VAT)
A dial bore gauge is a precision instrument used to measure the internal diameter of holes, cylinders, or bores with high accuracy. It consists of a measuring head with adjustable anvils and a dial indicator that displays the measurement. Dial bore gauges are commonly used in machining, automotive, and industrial applications to ensure that bored holes meet specific dimensional tolerances.
Sold out
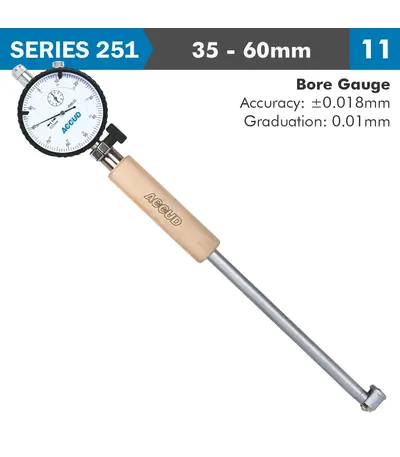
DIAL BORE GAUGE 35-60MM 0.018MM ACC. 0.001MM GRAD.
R1,925.86 (Incl VAT)
A dial bore gauge is a precision instrument used to measure the internal diameter of holes, cylinders, or bores with high accuracy. It consists of a measuring head with adjustable anvils and a dial indicator that displays the measurement. Dial bore gauges are commonly used in machining, automotive, and industrial applications to ensure that bored holes meet specific dimensional tolerances.
Sold out
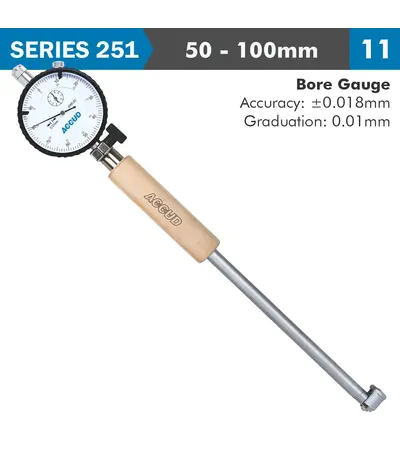
DIAL BORE GAUGE 50-100MM 0.018MM ACC. 0.001MM GRAD.
R2,142.48 (Incl VAT)
A dial bore gauge is a precision instrument used to measure the internal diameter of holes, cylinders, or bores with high accuracy. It consists of a measuring head with adjustable anvils and a dial indicator that displays the measurement. Dial bore gauges are commonly used in machining, automotive, and industrial applications to ensure that bored holes meet specific dimensional tolerances.
Sold out
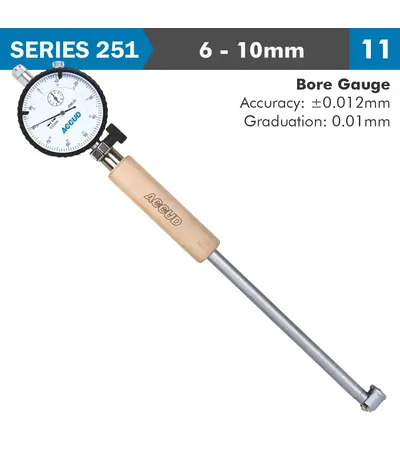
DIAL BORE GAUGE 6-10MM 0.012MM ACC. 0.001MM GRAD.
R2,817.03 (Incl VAT)
A dial bore gauge is a precision instrument used to measure the internal diameter of holes, cylinders, or bores with high accuracy. It consists of a measuring head with adjustable anvils and a dial indicator that displays the measurement. Dial bore gauges are commonly used in machining, automotive, and industrial applications to ensure that bored holes meet specific dimensional tolerances.
Sold out
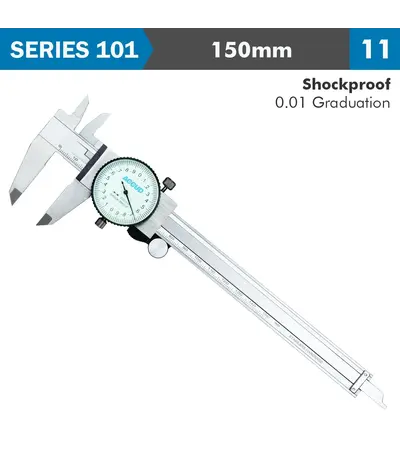
DIAL CALIPER 150MM 0.03MM ACC. 0.01MM GRAD. S/STEEL SHOCKPROOF
R1,305.58 (Incl VAT)
Sold out
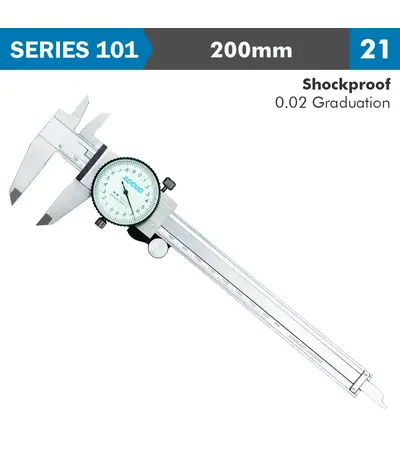
DIAL CALIPER 200MM 0.03MM ACC. 0.02MM GRAD. S/STEEL SHOCKPROOF
R1,572.89 (Incl VAT)
Sold out
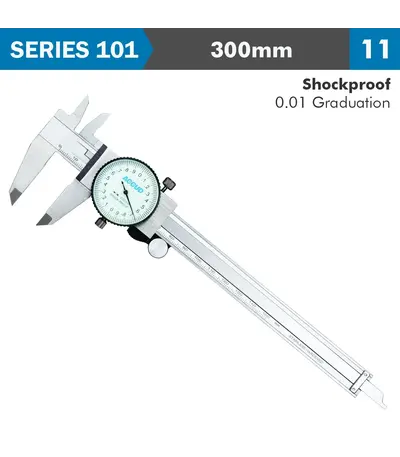
DIAL CALIPER 300MM 0.04MM ACC. 0.01MM GRAD. S/STEEL SHOCKPROOF
R2,221.87 (Incl VAT)
Sold out
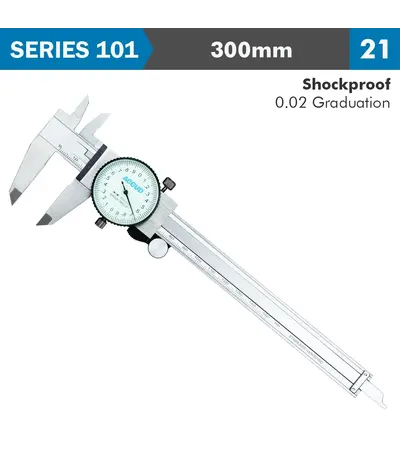
DIAL CALIPER 300MM 0.04MM ACC. 0.02MM GRAD. S/STEEL SHOCKPROOF
R2,231.29 (Incl VAT)
Sold out
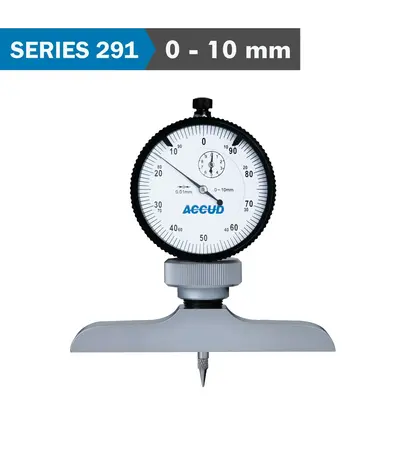
DIAL DEPTH GUAGE 10MM 0.01MM GRAD. 63X 17MM BASE
R1,986.41 (Incl VAT)
Sold out
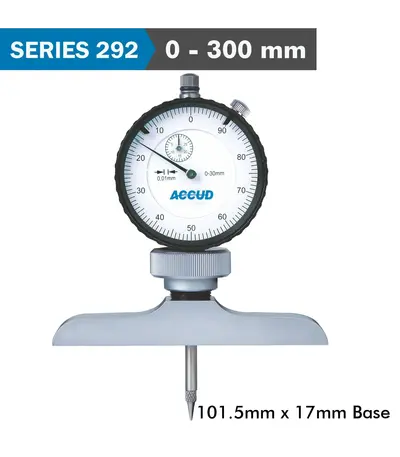
DIAL DEPTH GUAGE 300MM 0.01MM GRAD. 101.5X 17MM BASE
R1,770.23 (Incl VAT)
Sold out
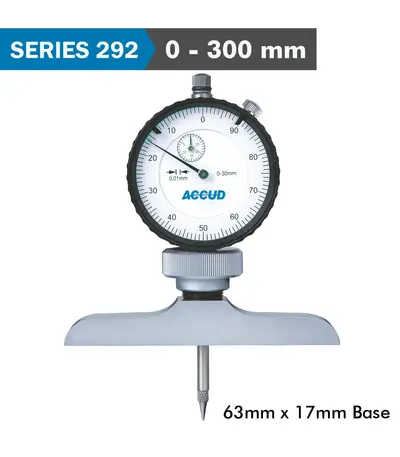
DIAL DEPTH GUAGE 300MM 0.01MM GRAD. 63X 17MM BASE
R1,770.23 (Incl VAT)
Sold out
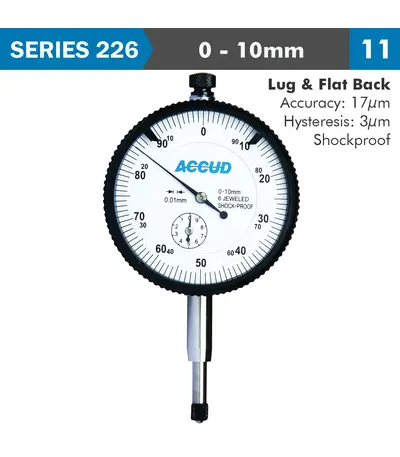
DIAL INDICATOR 10MM SHOCKPROOF 0.01MM GRAD. LUGandFLAT BACK
R1,181.35 (Incl VAT)
A shock-proof dial indicator is a precision measuring instrument used to measure small distances or displacements with high accuracy. It features a dial with a needle that moves in response to the displacement of a spindle, indicating the measurement on a graduated scale. The "shock-proof" design enhances the durability and reliability of the dial indicator, particularly in rough or demanding environments.
Sold out
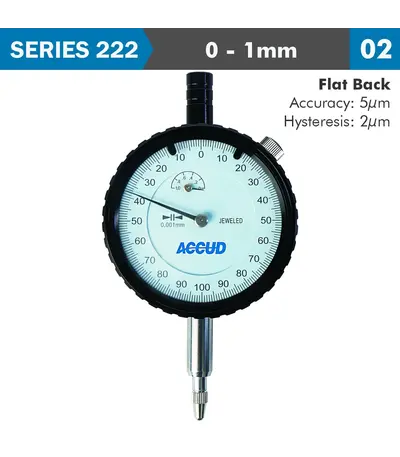
DIAL INDICATOR 1MM 0.001MM GRAD. FLAT BACK
R1,549.57 (Incl VAT)
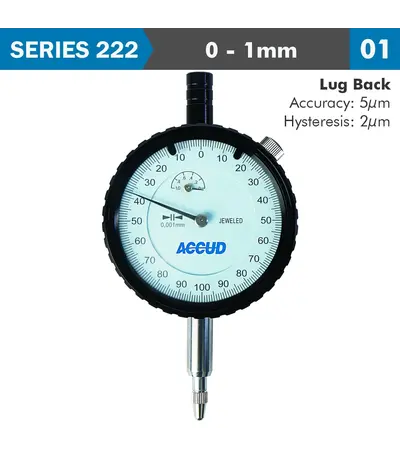
Sold out
DIAL INDICATOR 1MM 0.001MM GRAD. LUG BACK
R1,595.76 (Incl VAT)
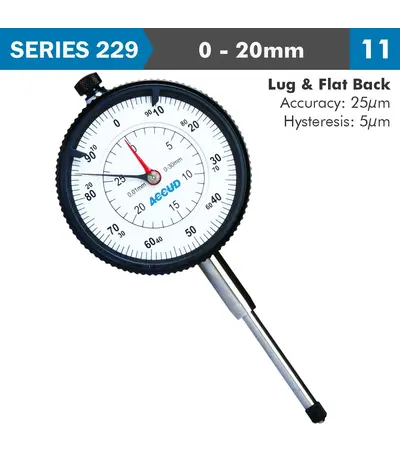
Sold out
DIAL INDICATOR 20MM 0.01MM GRAD. LUGandFLAT BACK
R1,102.86 (Incl VAT)
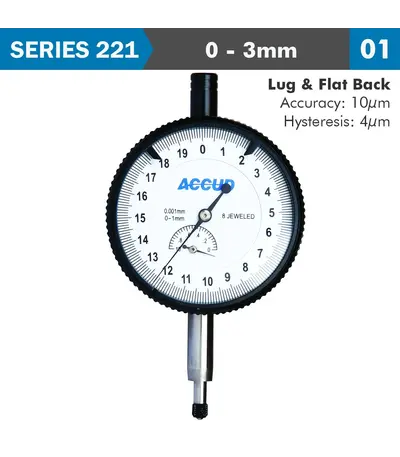
Sold out
DIAL INDICATOR 3MM 0.001MM GRAD. LUGandFLAT BACK
R3,553.47 (Incl VAT)
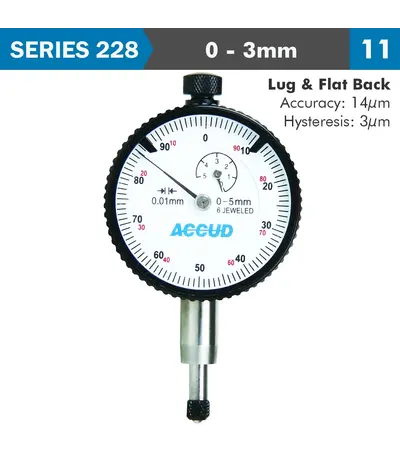
Sold out
DIAL INDICATOR 3MM BEZEL 0.01MM GRAD. LUGandFLAT BACK
R902.83 (Incl VAT)
Sold out
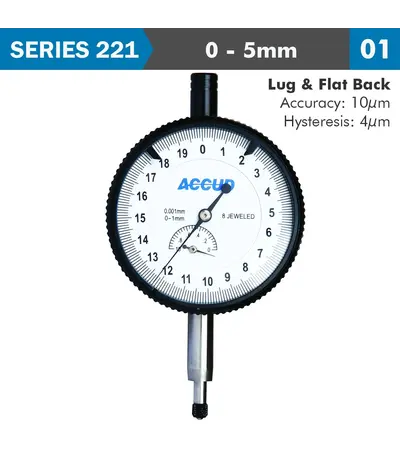
DIAL INDICATOR 5MM 0.001MM GRAD. LUGandFLAT BACK
R4,039.19 (Incl VAT)
Sold out
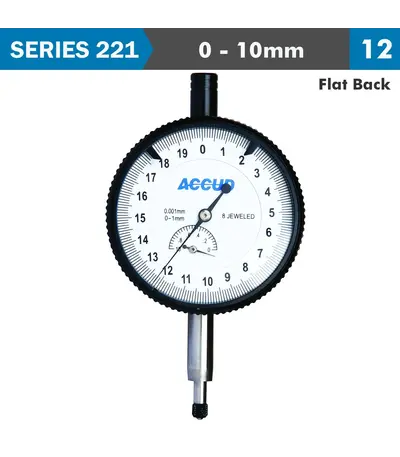
DIAL INDICATOR FLAT BACK 10MM
R568.70 (Incl VAT)
Sold out
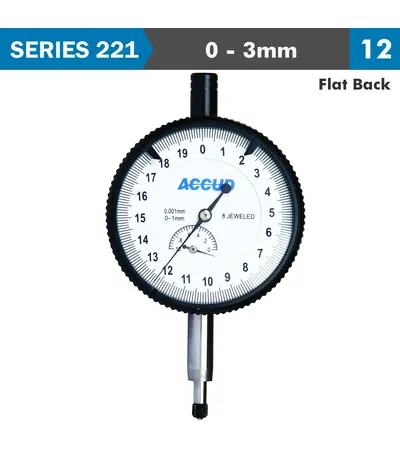
DIAL INDICATOR FLAT BACK 3MM
R568.70 (Incl VAT)