
Recently Viewed Products

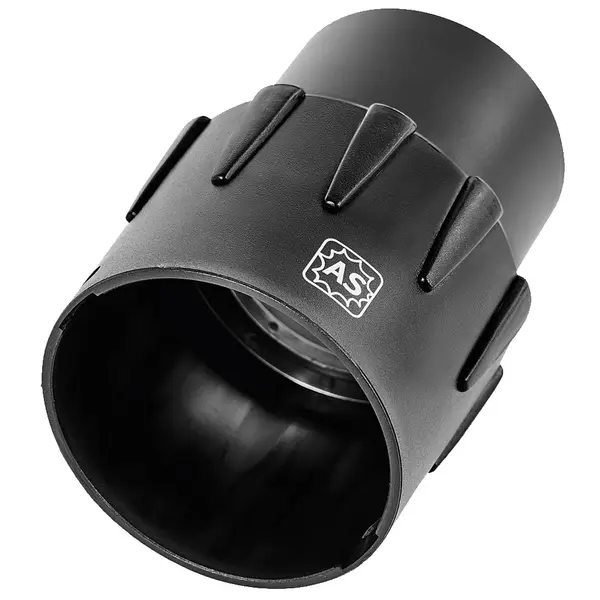
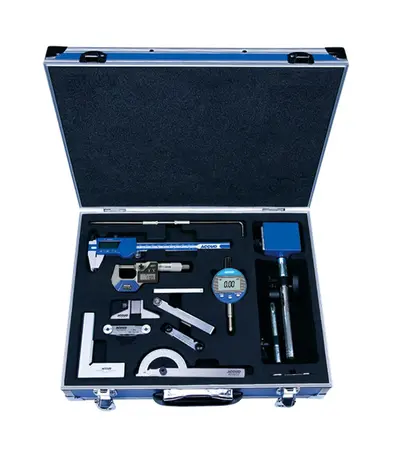
12PC MEASURING SET CALIPER MICROMETER MAG. STAND 3 X GAUGES SCRIBER DE
R9,404.60 (Incl VAT)12PC MEASURING SET CALIPER MICROMETER MAG.
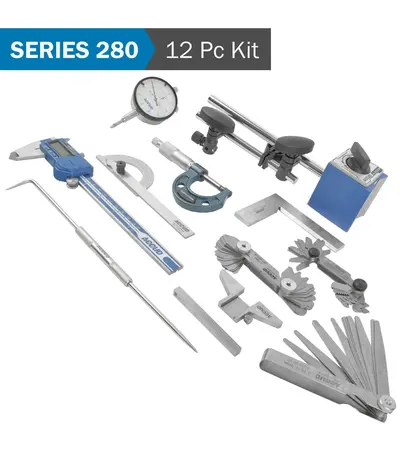
ACCUD 12PCE MEASURING TOOL SET IN ALUMINIUM ANALOG
R5,652.00 (Incl VAT)Complete analogue measuring kit for the workshop. Well-organised convenience in an aluminium case at your finger tips.
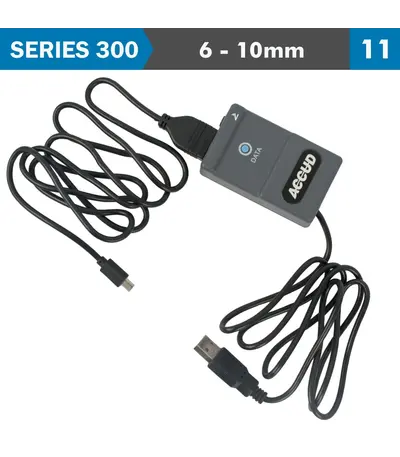
ACCUD INTERFACE USB CABLE FOR DIG. MICROMETERS
R2,003.45 (Incl VAT)A USB interface cable for micrometers is a specialised cable designed to connect a digital micrometer (a precision measuring tool) to a computer or data recording device via a USB port. This allows measurement data from the micrometer to be transferred directly for further analysis, storage, or integration into digital measurement systems.
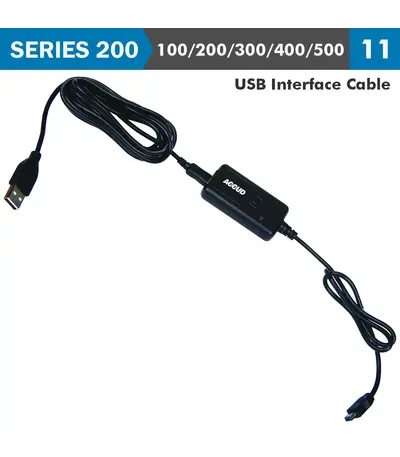
ACCUD INTERFACE USB CABLE FOR DIG.INDICATORS
R1,901.19 (Incl VAT)The cable without software, push the black button or footswitch, the data can be transferred into Excel, Word directly.
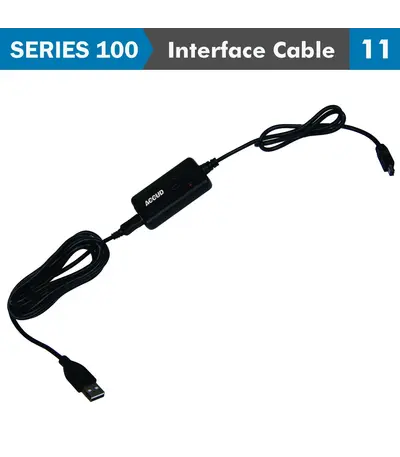
ACCUD INTERFACE USB CABLE FOR MICROMETER
R1,334.74 (Incl VAT)ACCUD interface for connection to computer
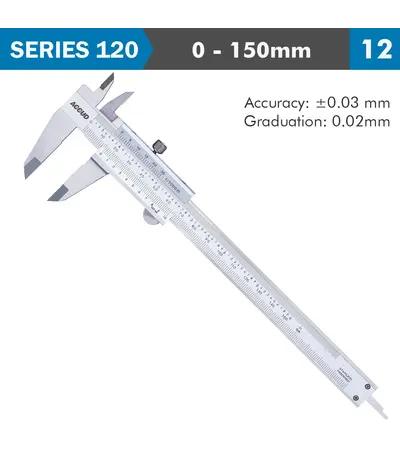
ACCUD VERNIER CALIPER 0-150MM ( 0.02MM)
R626.55 (Incl VAT)An analog vernier caliper is a precision measuring tool used to accurately measure external, internal, and depth dimensions of objects. Unlike its digital counterpart, it relies on a manual reading of two scales to determine measurements.
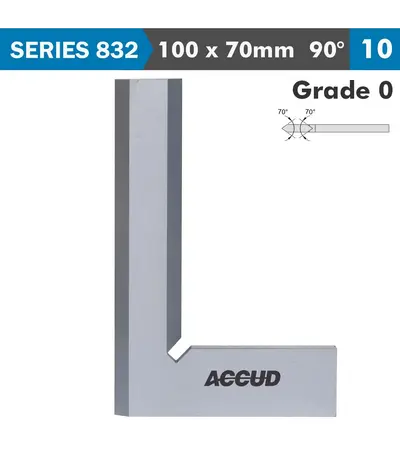
BEVELED EDGE SQUARE 90 DEG. GRADE 0 100X70MM
R839.14 (Incl VAT)Beveled Edge Squares are specialized tools primarily used in woodworking, metalworking, and drafting to check and mark precise right angles (90°) and, in some cases, to create perfectly straight edges. Unlike standard squares, a beveled edge square features a blade with edges that are beveled, meaning they are sloped or chamfered. This design offers certain advantages in terms of accuracy and ease of use, especially when working with delicate materials or in situations where precision is critical.
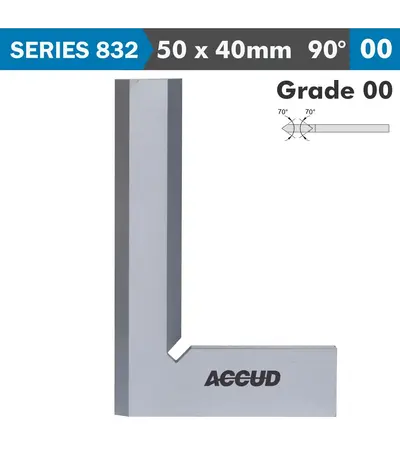
BEVELED EDGE SQUARE 90 DEG. GRADE 00 50X40MM
R775.46 (Incl VAT)Beveled Edge Squares are specialized tools primarily used in woodworking, metalworking, and drafting to check and mark precise right angles (90°) and, in some cases, to create perfectly straight edges. Unlike standard squares, a beveled edge square features a blade with edges that are beveled, meaning they are sloped or chamfered. This design offers certain advantages in terms of accuracy and ease of use, especially when working with delicate materials or in situations where precision is critical.
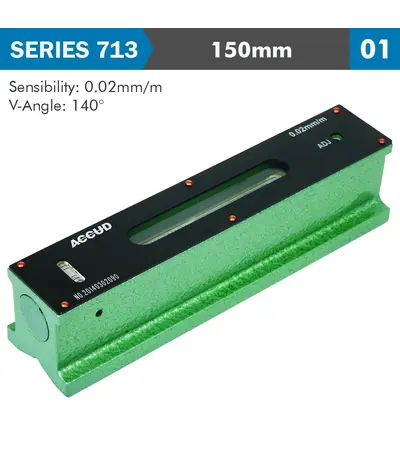
BLOCK LEVELER 150MM 140 DEG. VEE ANGLE
R2,674.85 (Incl VAT)A block level for setting machine surfaces is a precision tool designed specifically for checking and adjusting the level and flatness of machine surfaces, such as those on milling machines, lathes, surface grinders, and other heavy equipment. These levels are crucial in ensuring that machines are set up correctly, which directly impacts the accuracy and quality of the work produced.
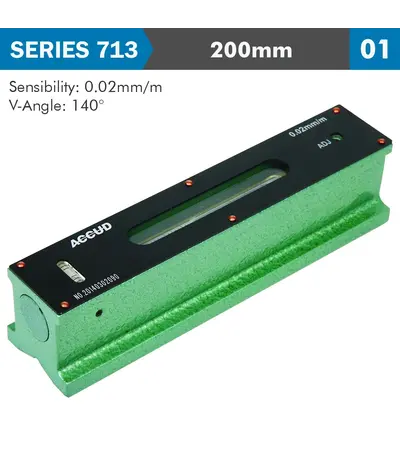
BLOCK LEVELER 200MM 140 DEG. VEE ANGLE
R2,859.64 (Incl VAT)A block level for setting machine surfaces is a precision tool designed specifically for checking and adjusting the level and flatness of machine surfaces, such as those on milling machines, lathes, surface grinders, and other heavy equipment. These levels are crucial in ensuring that machines are set up correctly, which directly impacts the accuracy and quality of the work produced.
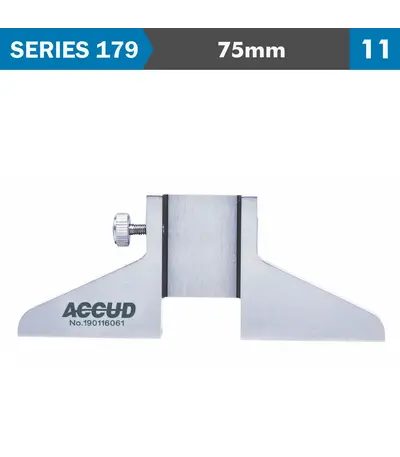
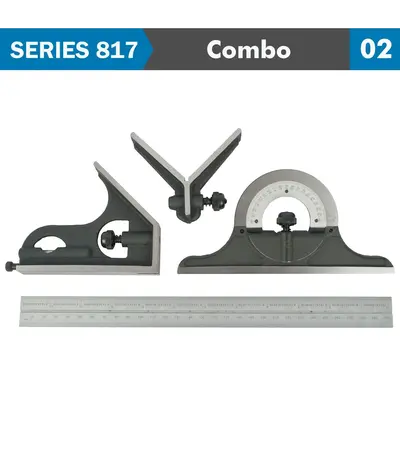
COMBINATION SQUARE SET PROTRACTOR
R2,025.87 (Incl VAT)Combination Square Set, a versatile and essential tool used in various trades, including carpentry, metalworking, and engineering. It is designed to perform multiple functions, such as measuring angles, checking for squareness, and marking workpieces. The combination square set includes a ruler, a square head, a protractor head and a center head, all of which can be attached to the ruler to perform different tasks.
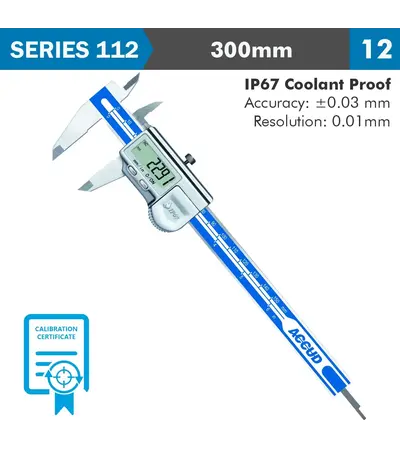
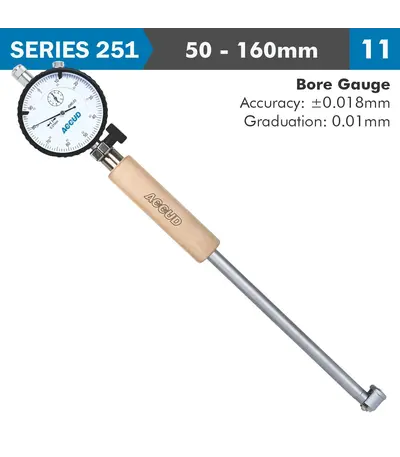
DIAL BORE GAUGE 50-160MM 0.018MM ACC. 0.001MM GRAD.
R1,919.13 (Incl VAT)A dial bore gauge is a precision instrument used to measure the internal diameter of holes, cylinders, or bores with high accuracy. It consists of a measuring head with adjustable anvils and a dial indicator that displays the measurement. Dial bore gauges are commonly used in machining, automotive, and industrial applications to ensure that bored holes meet specific dimensional tolerances.
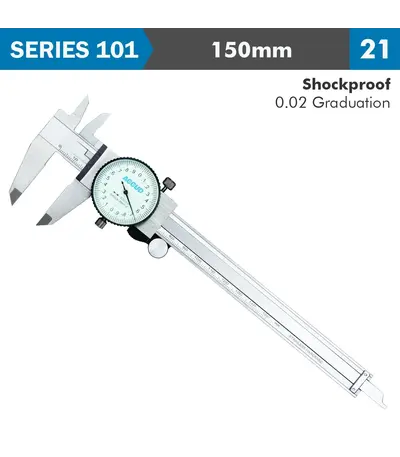
DIAL CALIPER 150MM 0.03MM ACC. 0.02MM GRAD. S/STEEL SHOCKPROOF
R1,015.85 (Incl VAT)Manufacturer Cat No: 101-006-21
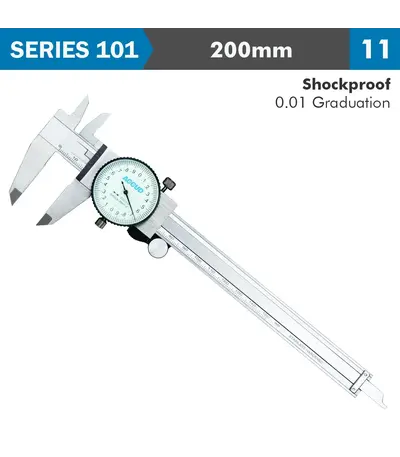
DIAL CALIPER 200MM 0.03MM ACC. 0.01MM GRAD. S/STEEL SHOCKPROOF
R1,509.65 (Incl VAT)Manufacturer Cat No: 101-008-11
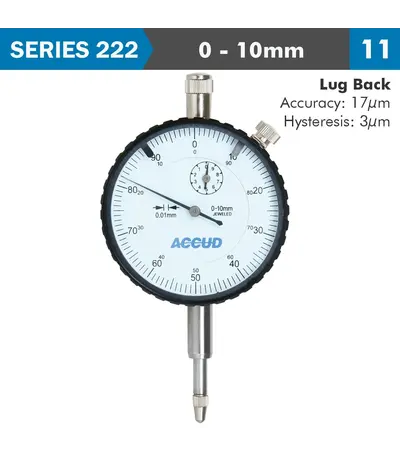
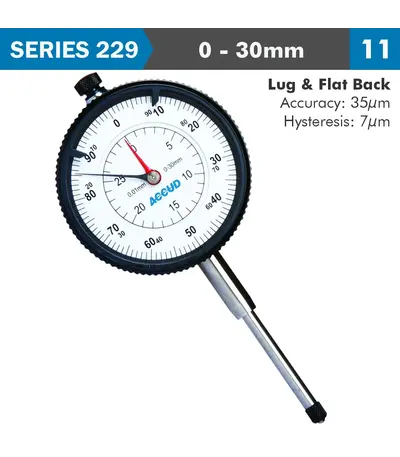
DIAL INDICATOR 30MM 0.01MM GRAD. LUGandFLAT BACK
R1,353.12 (Incl VAT)A dial indicator, also known as a dial gauge, is a precision measurement tool used to measure small linear distances and variations in distance. It converts the linear movement of its spindle into the rotational movement of a dial pointer, allowing for highly accurate readings.
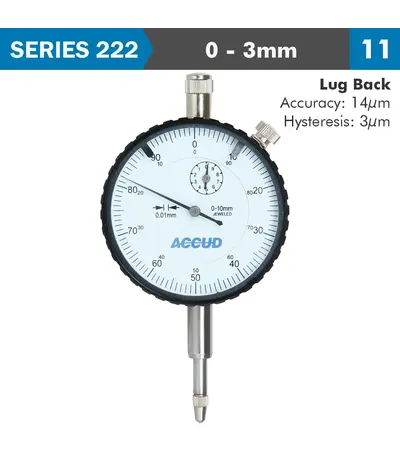
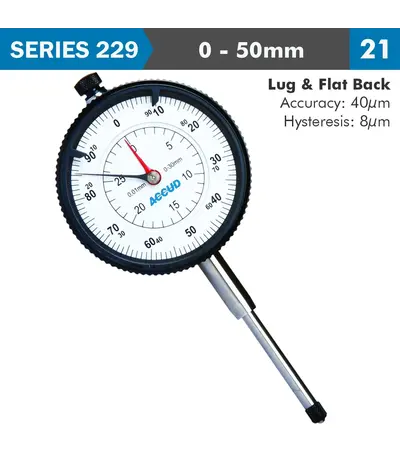
DIAL INDICATOR 50MM 0.01MM GRAD. LUGandFLAT BACK
R2,504.42 (Incl VAT)A dial indicator, also known as a dial gauge, is a precision measurement tool used to measure small linear distances and variations in distance. It converts the linear movement of its spindle into the rotational movement of a dial pointer, allowing for highly accurate readings.
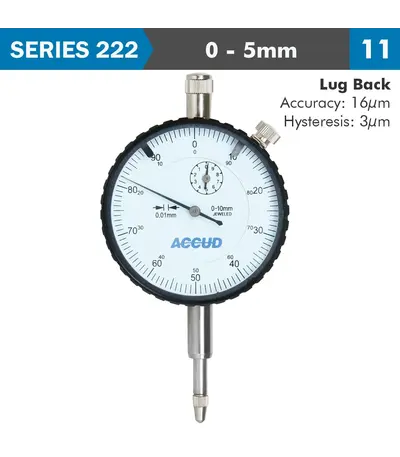
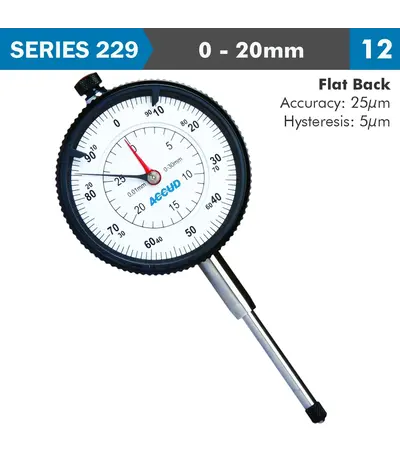
DIAL INDICATOR FLAT BACK 20MM
R1,014.96 (Incl VAT)A dial indicator, also known as a dial gauge, is a precision measurement tool used to measure small linear distances and variations in distance. It converts the linear movement of its spindle into the rotational movement of a dial pointer, allowing for highly accurate readings.
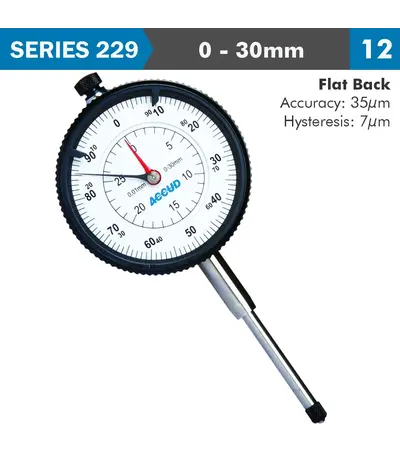
DIAL INDICATOR FLAT BACK 30MM
R1,353.12 (Incl VAT)A dial indicator, also known as a dial gauge, is a precision measurement tool used to measure small linear distances and variations in distance. It converts the linear movement of its spindle into the rotational movement of a dial pointer, allowing for highly accurate readings.
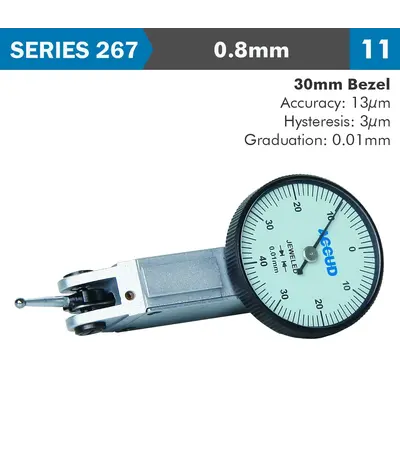
DIAL TEST INDICATOR 0.8MM 30MM BEZELD 0.013MM ACC. 0.01MM GRAD
R1,295.27 (Incl VAT)Achieve unparalleled accuracy and efficiency in your manufacturing or inspection processes with our high-quality dial test indicators. Designed to measure minute deviations in flatness, roundness, and runout, our indicators are essential for ensuring product quality and consistency.